
Description
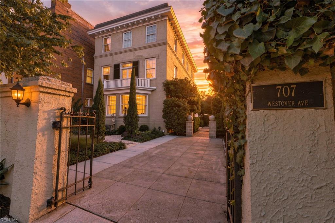
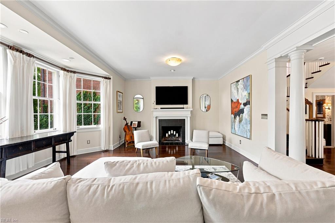
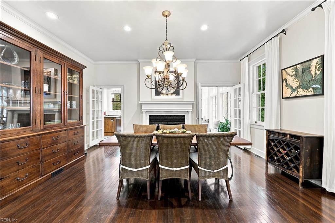
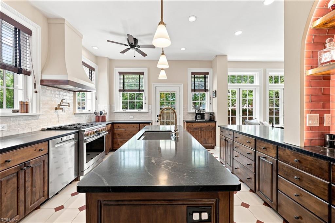
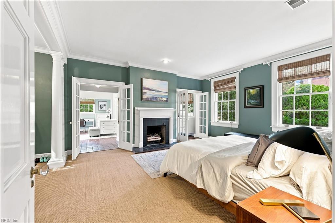
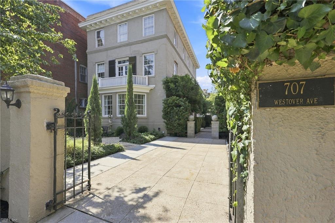
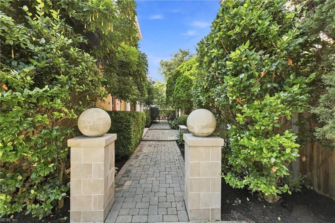
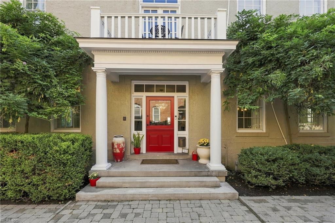
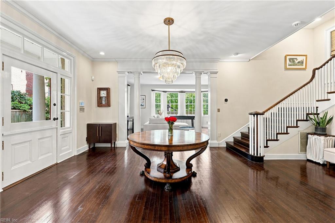
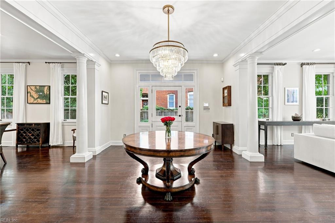
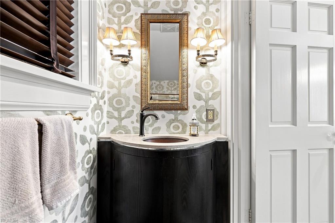
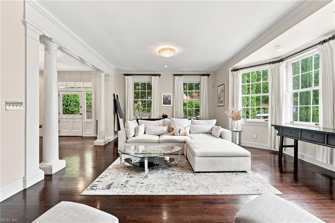
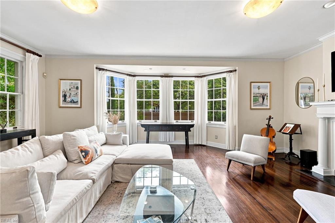
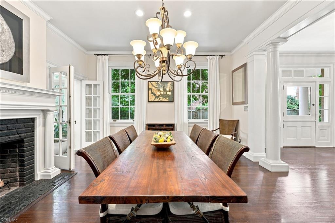
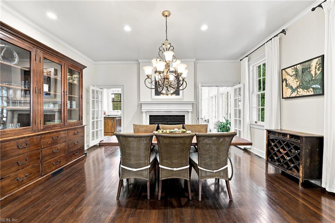
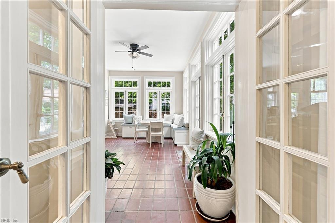
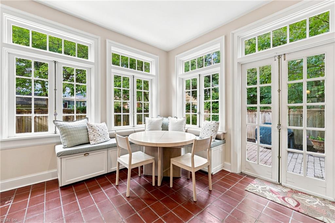
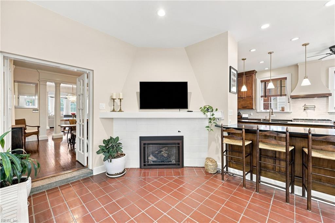
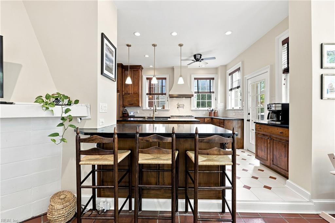
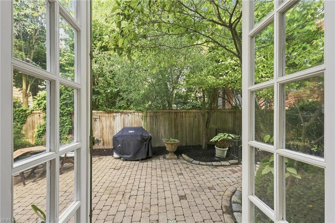
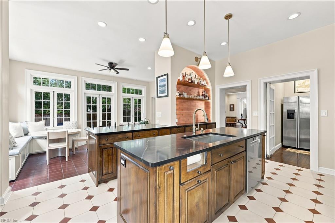
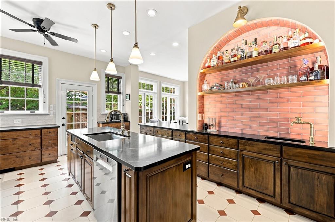
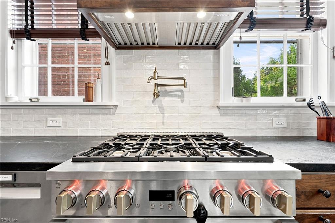
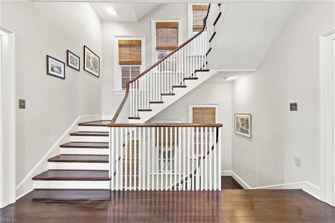
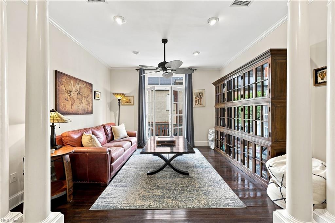
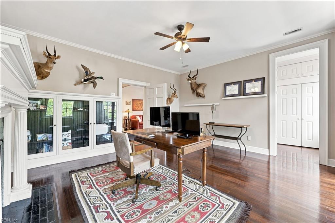
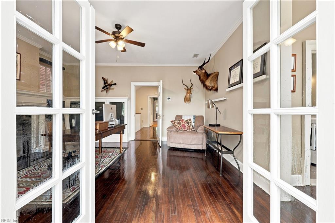
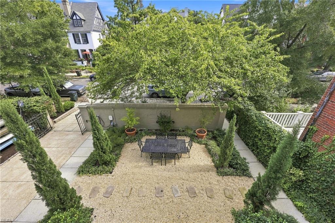
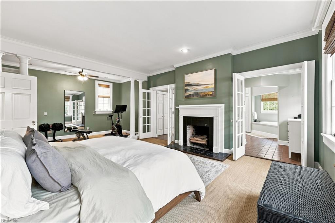
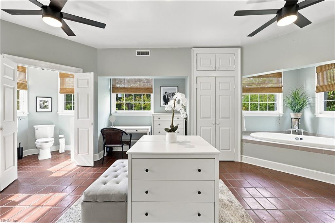
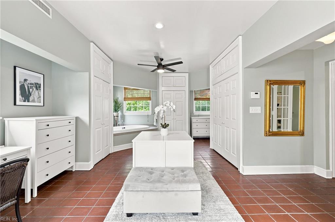
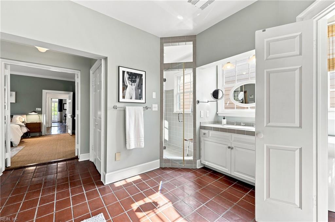
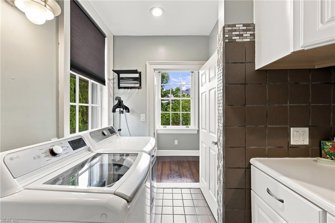
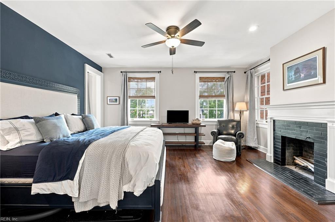
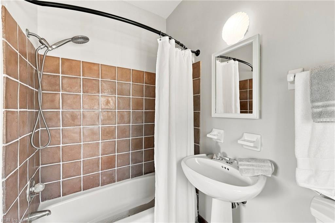
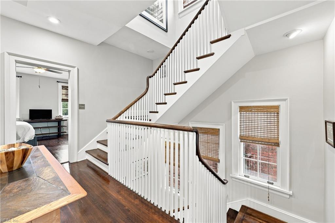
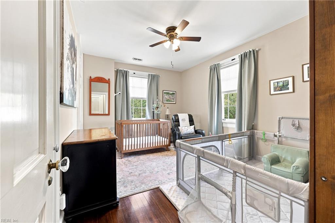
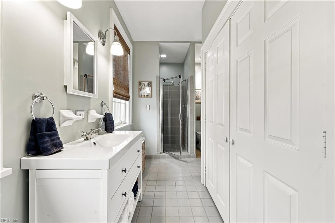
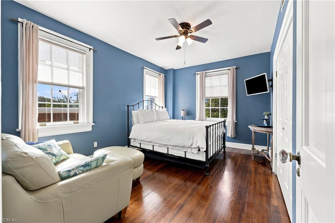
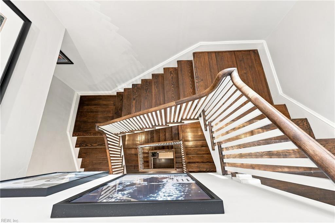
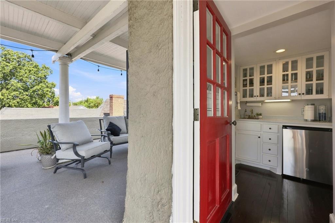
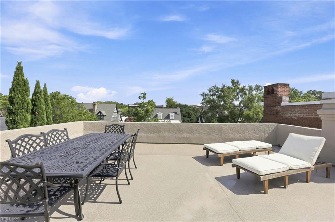
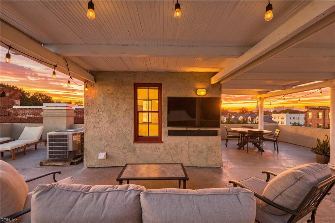
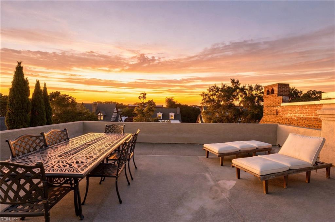
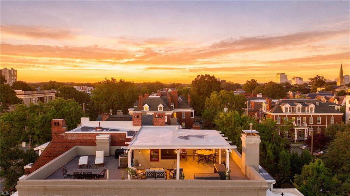
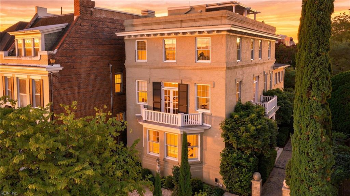
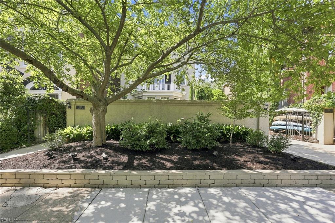
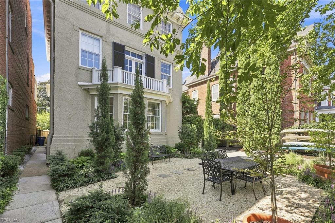
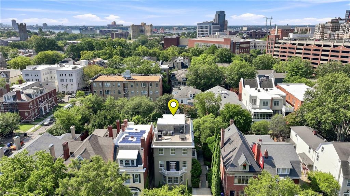
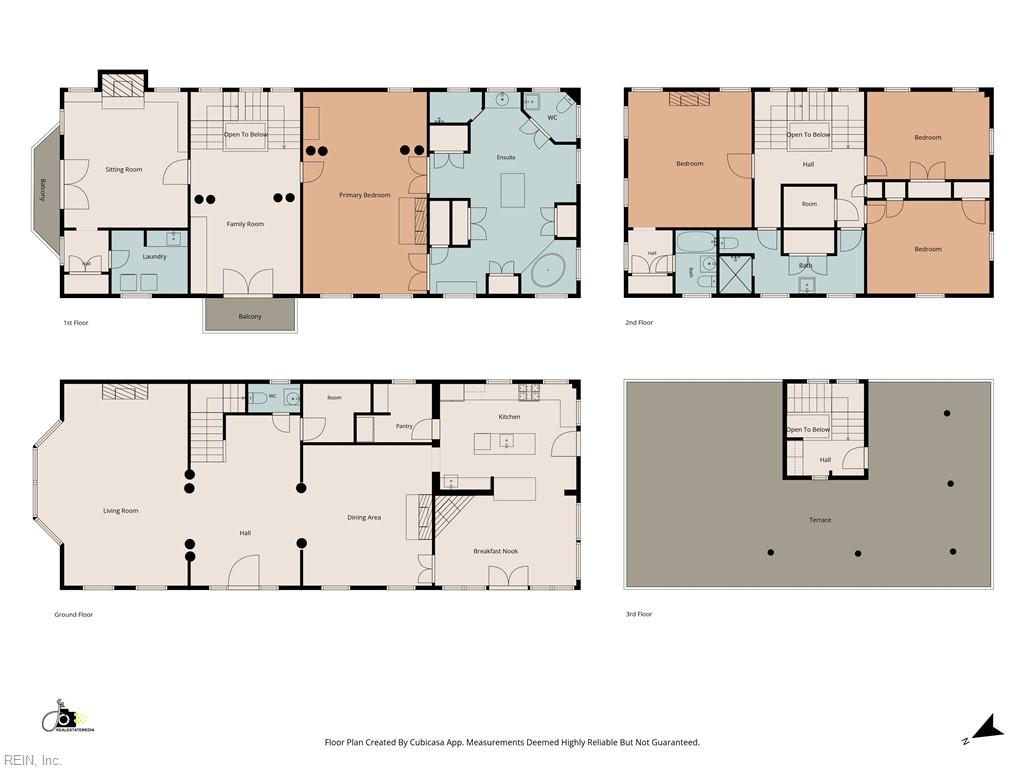
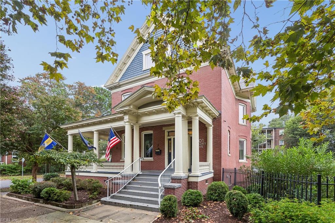
Located in the heart of Ghent this Italian Stucco home offers 5 bedrooms, 3 full baths, 2 half baths and 2 ensuites, complete privacy wall, gated courtyard '23, 2 car + driveway. Designed for casual and elegant living. Enter the 13X20 foyer with gracious staircase, large formal rooms, and 11ft ceilings. Kitchen renovation '25, solid wood cabinets, soapstone countertops, center island, Chef's appliances, and tiled arched wet bar with sink all opening to an inviting sunroom with luxury Mendota gas fireplace. 2nd floor landing opens to a library. Primary suite, with fireplace, has a soaking tub, walk-in shower, and double sinks. 2nd and 3rd floor laundry. 4th floor bar area opens to a rooftop terrace and pergola with extraordinary City views including views of downtown firework displays. 4zone HVAC '16 and '17, main sewer and water lines '21, 80 mil membrane rooftop and tankless water heater '22, electrical panels '23 & '25. No flood ins. req. Close to EVMS, CHKD, Sentara Heart Pavilion.
Details
| MLS # | 10651369 |
|---|---|
| Listing Type | For Sale |
| Style | House |
| Sub-Type | Resale |
| Status | Under Contract |
| Year | 1906 |
| Days On Site | 23 |
| Listing Provided By | BHHS RW Towne Realty | Bobby Lawrence |
Features
| Bed(s) | 5 |
|---|---|
| Bath(s) | 3 Total |
| SQ Feet | 4,875 |
| Basement | Y |
| Story(s) | 4 |
| Zoning | RESIDENT |
| Water Front | Not Waterfront |
| Property View | City |
Interior
| Accessibility | Front-mounted Range Controls, Grab bars, Hallways 42 IN plus, Handheld Showerhead, Level Flooring |
|---|---|
| Appliances | Dishwasher, Disposal, Dryer, Dryer Hookup, Microwave, Gas Range, Refrigerator, Washer, Washer Hookup |
| Cooling | Central Air, Zoned |
| Fireplaces Number | 6 |
| Heating | Forced Hot Air, Heat Pump, Nat Gas, Zoned |
| Interior Features | Bar, Fireplace Gas-natural, Fireplace Wood, Primary BR FP, Primary Sink-Double, Window Treatments |
| Water Heater Type | Gas |
Exterior
| Additional Structures | Storage Shed |
|---|---|
| Equipment | Cable Hookup, Ceiling Fan, Central Vac, Electric Vehicle Charging Station, Jetted Tub, Security Sys, Tagged Fixtures |
| Exterior Siding | Stucco |
| Fence Yn | 1 |
| Fence Description | Back Fenced, Front Fenced, Wall |
| Garage Yn | 0 |
| Roof | Poly Skin |
Location
| Neighborhood Name | GHENT |
|---|
Parking
| Parking | 2 Space, Off Street, Driveway Spc, Street |
|---|
Utilities
| Energy Efficiency | Water Heater-Tankless |
|---|---|
| Sewer Type | City/County |
| Water Type | City/County |
Taxes
| Property | 15329 |
|---|
Area Information
| State | VA |
|---|---|
| County | Norfolk VA |
| City | Norfolk |
| Zip Code | 23507 |
| Area | 11 West Norfolk |
| Community Name | GHENT |
| School District | Maury |
| Elementary School | Walter Herron Taylor Elementary |
| High School | Maury |
| Listing VS Median (in GHENT) | |
Price: $1,195,000 low | high Med: $325,000 sqft: 4,875 low | high Med: 1,484 $ / sqft: $245 low | high Med: $220 On site: 23 low | high Med: 26 | |
Request a showing
Request a showing

© 2026 REIN Inc. Information Deemed Reliable But Not Guaranteed
Contact
Learn More About This Property

| State | VA |
|---|---|
| County | Norfolk VA |
| City | Norfolk |
| Zip Code | 23507 |
| Area | 11 West Norfolk |
| Community Name | GHENT |
| School District | Maury |
| Elementary School | Walter Herron Taylor Elementary |
| High School | Maury |
| Listing VS Median (in GHENT) | |
Price: $1,195,000 low | high Med: $325,000 sqft: 4,875 low | high Med: 1,484 $ / sqft: $245 low | high Med: $220 On site: 23 low | high Med: 26 | |
 | $1,050,000701 Maury AveNorfolk, VA 23517 |