3528 Barretts Ferry Dr,Williamsburg, VA 23185
Williamsburg, VA 23185

Description
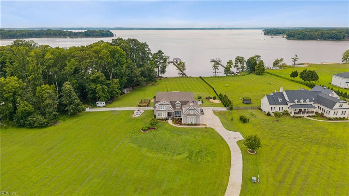
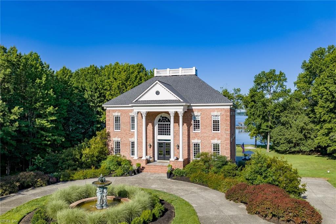
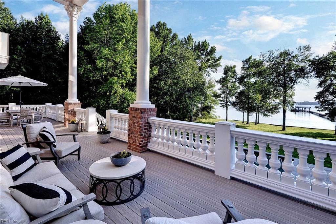
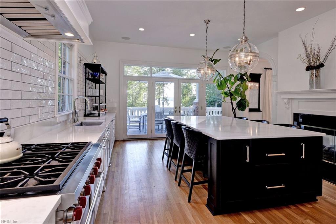
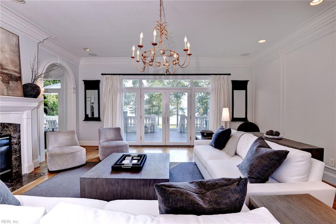
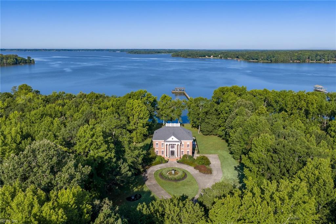
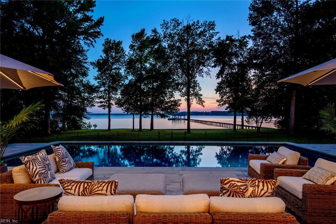
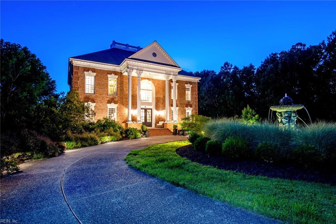
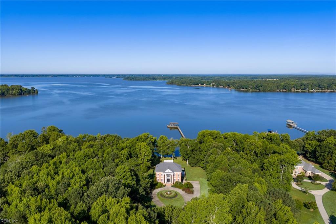
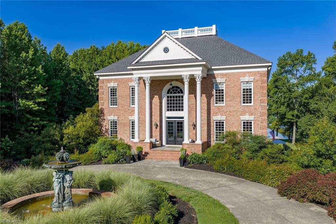
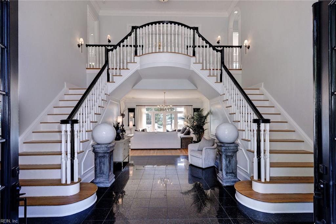
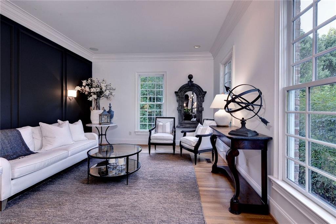
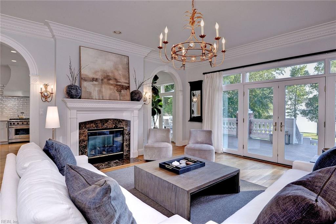
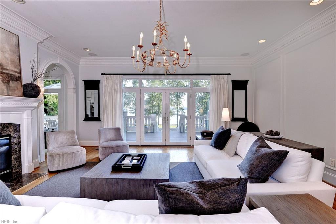
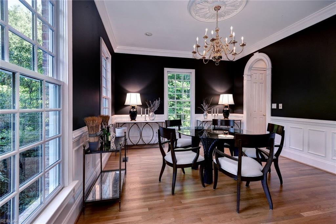
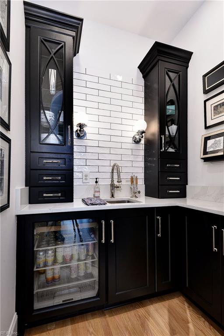
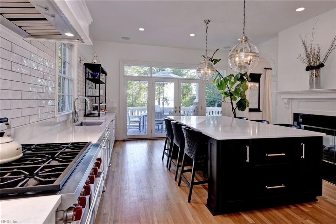
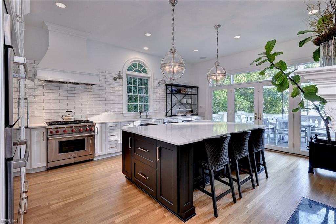
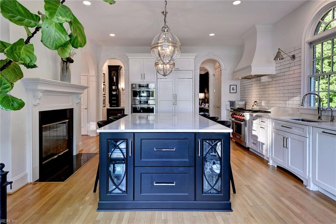
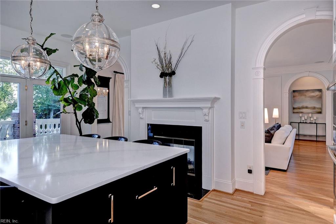
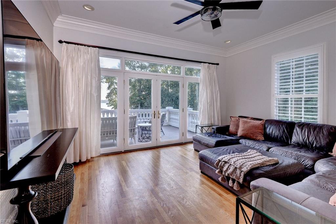
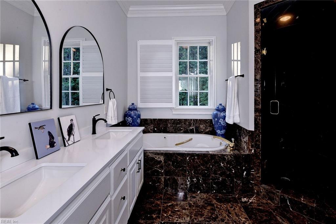
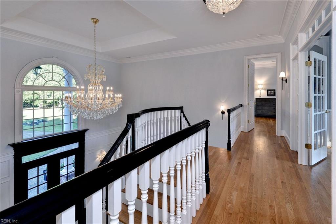
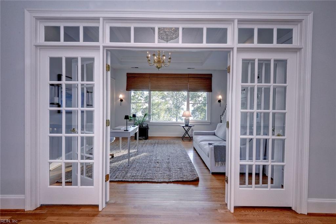
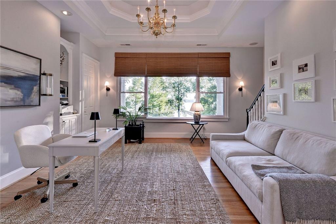
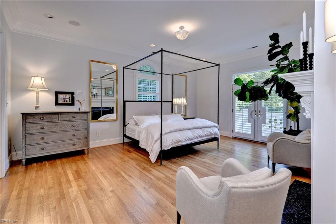
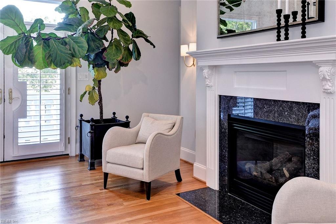
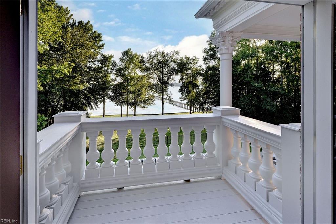
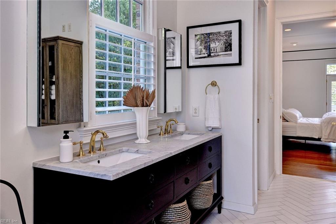
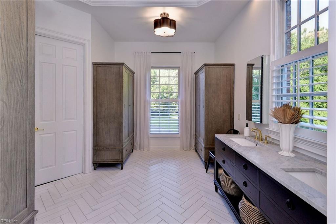
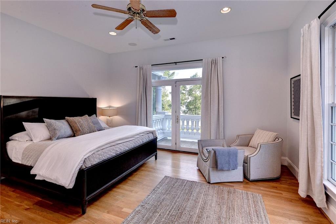
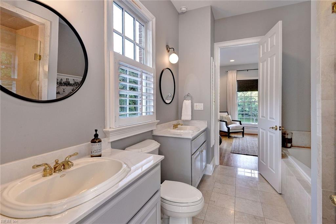
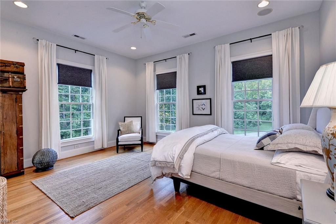
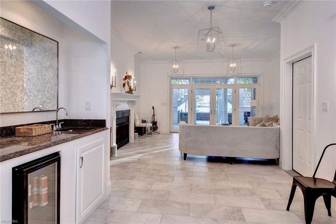
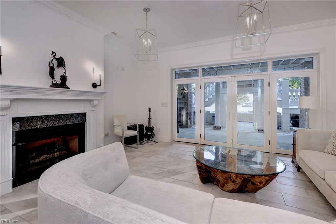
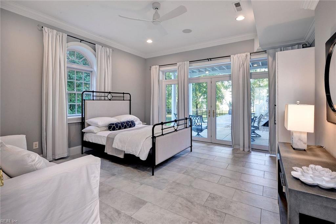
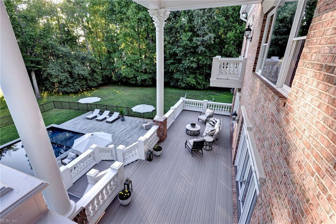
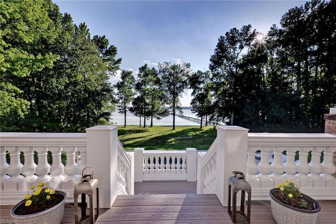
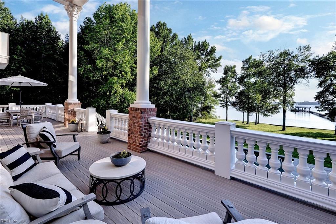
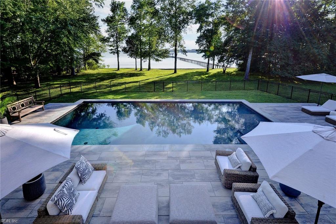
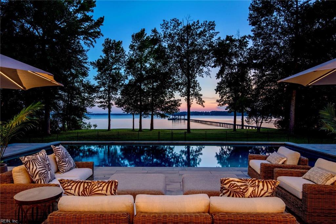
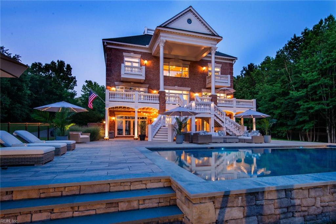
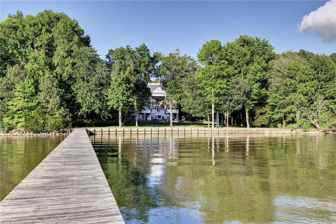
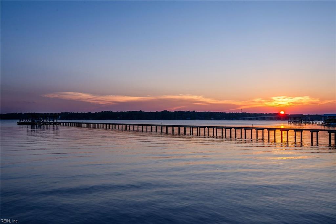
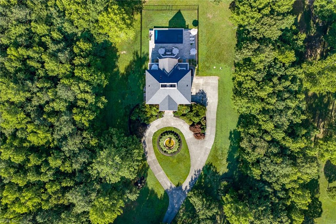
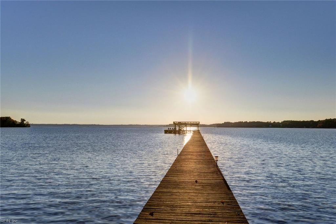
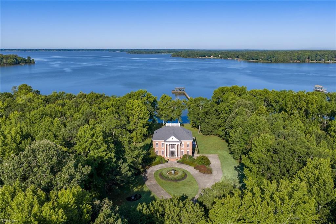
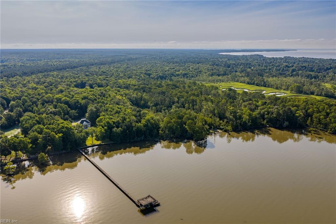
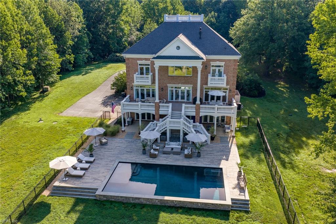
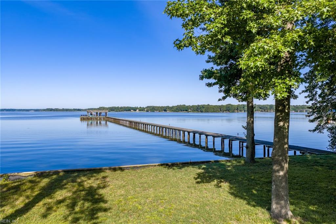
Enjoy sweeping river views from all levels of your private 4+ acre Chickahominy riverfront estate. Rare opportunity among only 5 private estates crafted by renowned builder Michael Brown, (no HOA). Your oasis offers unparalleled luxury, with designer updates throughout and views of sunsets and soaring bald eagles. Turnkey brick Georgian estate features 10' ceilings, breathtaking new kitchen, remodeled master suites (2) and living rooms, 3 fireplaces, and walk-out finished lower level featuring a teen or in-law suite. Daydream in the river views from your upstairs French-door office or nursery. Relax on your elevated new deck or the pristine new pool, a 40'x20' with its beautiful patio for entertaining. Stroll out your long pier to your deep- water dock equipped with boat and jet-ski lifts and a rare upper dock. Home upgrades provide ultimate peace of mind: new roof and HVAC, secure entry gate, landscape lighting, 3-car garage. Adjacent to Capitol Trail and minutes to town.
Details
| MLS # | 10642639 |
|---|---|
| Listing Type | For Sale |
| Style | House |
| Sub-Type | Resale |
| Status | Under Contract |
| Year | 2001 |
| Days On Site | 39 |
| Listing Provided By | The Steele Grp Sotheby's Intl | Michael Stevens |
Features
| Bed(s) | 5 |
|---|---|
| Bath(s) | 4 Total |
| SQ Feet | 6,934 |
| Garage | 3 |
| Basement | Y |
| Pool | Yes |
| Story(s) | 3 |
| Zoning | A1 |
| Acreage | 4.15 |
| Water Front | Bulkhead, Deep Water, Dock, Navigab |
| Property View | River |
Interior
| Accessibility | Front-mounted Range Controls, Level Flooring |
|---|---|
| Appliances | Dishwasher, Disposal, Dryer, Dryer Hookup, Microwave, Gas Range, Refrigerator, Washer, Washer Hookup |
| Cooling | Central Air, Zoned |
| Fireplaces Number | 4 |
| Heating | Electric, Heat Pump, Propane Gas, Zoned |
| Interior Features | Bar, Dual Entry Bath (Br & Br), Fireplace Gas-propane, Primary BR FP, Primary Sink-Double, Perm Attic Stairs, Walk-In Attic, Walk-In Closet, Window Treatments |
| Water Heater Type | Electric |
Exterior
| Equipment | Cable Hookup, Ceiling Fan, Gar Door Opener, Generator Hookup, Jetted Tub, Security Sys |
|---|---|
| Exterior Siding | Brick |
| Fence Yn | 1 |
| Fence Description | Back Fenced, Full |
| Garage Yn | 1 |
| Roof | Composite |
Location
| Neighborhood Name | BARRETS FERRY |
|---|
Parking
| Parking | Garage Att 3+ Car, Oversized Gar, 3 Space, Off Street |
|---|
Utilities
| Sewer Type | Septic |
|---|---|
| Water Type | Well |
Other
| Miscellaneous | Fuel In Tank Conveys |
|---|
Taxes
| Property | 12650 |
|---|
Area Information
| State | VA |
|---|---|
| County | James City County VA |
| City | Williamsburg |
| Zip Code | 23185 |
| Area | 117 James City Co Greater Route 5 |
| Community Name | ALL OTHERS AREA 117 |
| School District | Jamestown |
| Elementary School | Matoaka Elementary |
| High School | Jamestown |
| Listing VS Median (in ALL OTHERS AREA 117) | |
Price: $3,350,000 low | high Med: $344,900 sqft: 6,934 low | high Med: 1,978 $ / sqft: $483 low | high Med: $174 On site: 39 low | high Med: 11 | |
Request a showing
Request a showing

© 2026 REIN Inc. Information Deemed Reliable But Not Guaranteed
Contact
Learn More About This Property

| State | VA |
|---|---|
| County | James City County VA |
| City | Williamsburg |
| Zip Code | 23185 |
| Area | 117 James City Co Greater Route 5 |
| Community Name | ALL OTHERS AREA 117 |
| School District | Jamestown |
| Elementary School | Matoaka Elementary |
| High School | Jamestown |
| Listing VS Median (in ALL OTHERS AREA 117) | |
Price: $3,350,000 low | high Med: $344,900 sqft: 6,934 low | high Med: 1,978 $ / sqft: $483 low | high Med: $174 On site: 39 low | high Med: 11 | |