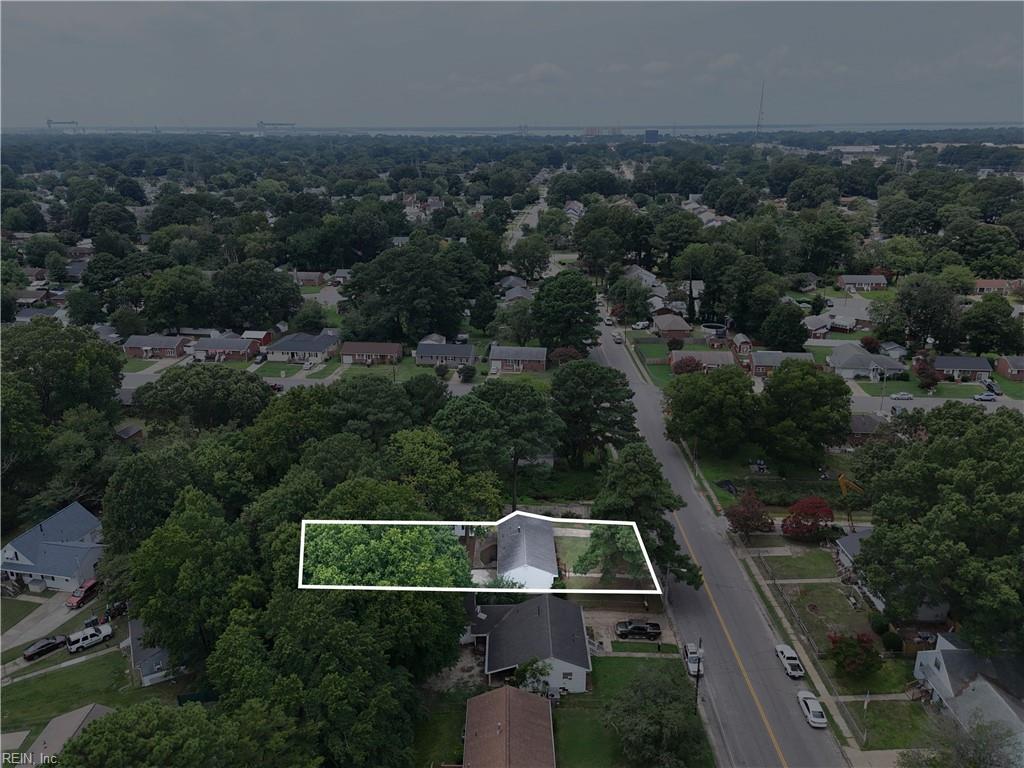

Description
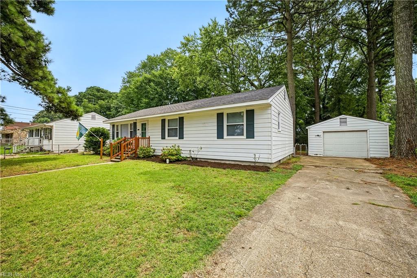
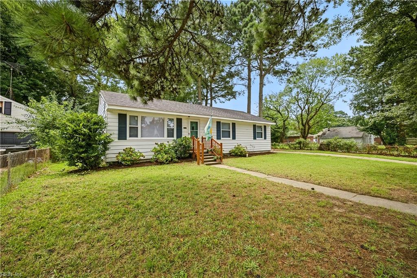
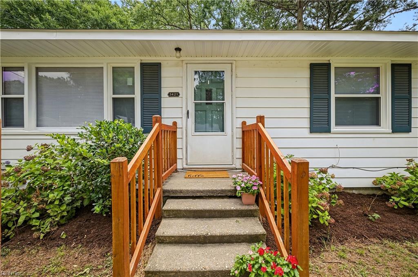
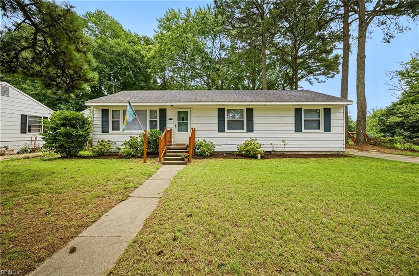
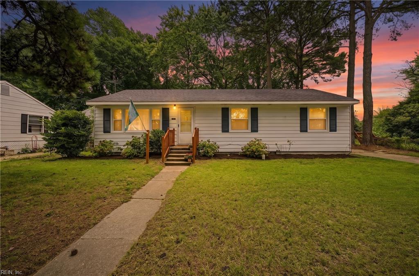
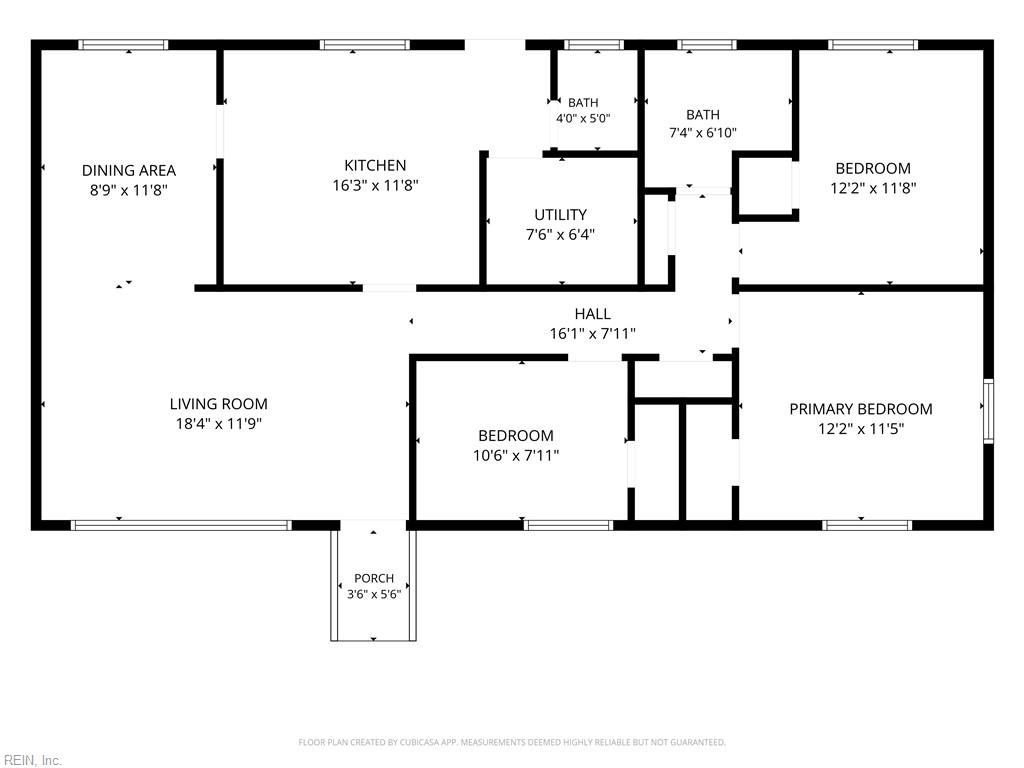
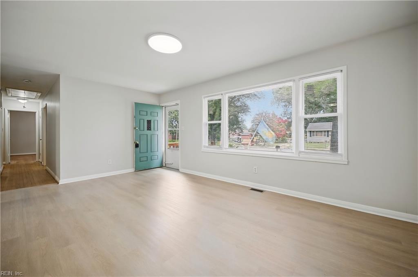
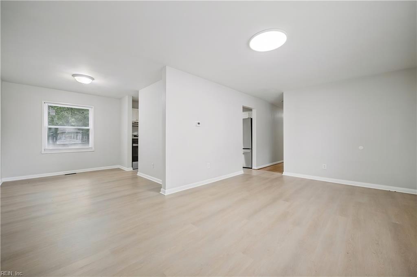
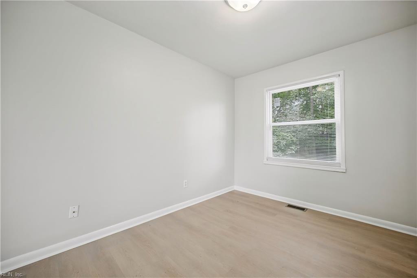
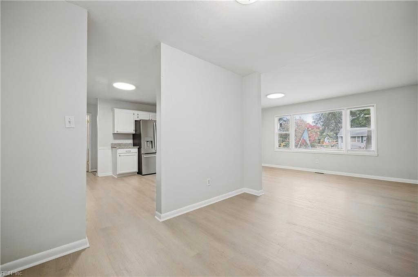
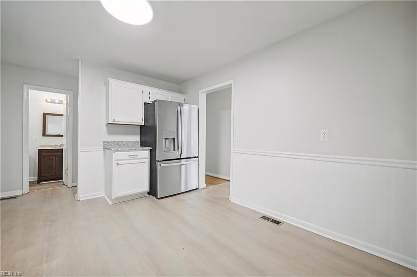
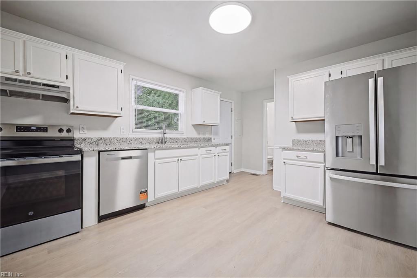
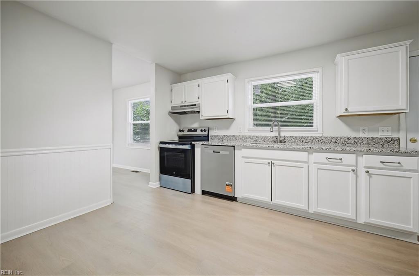
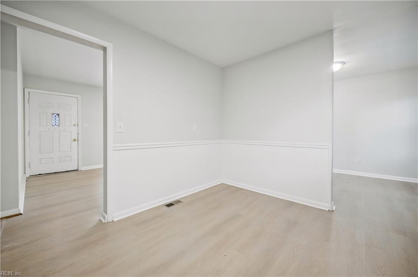
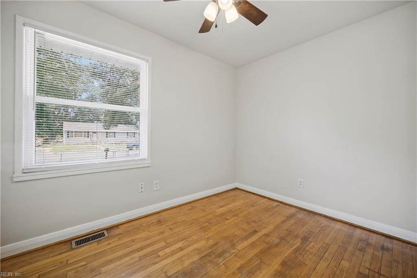
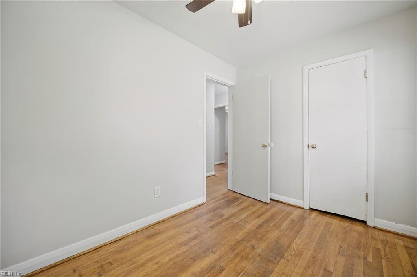
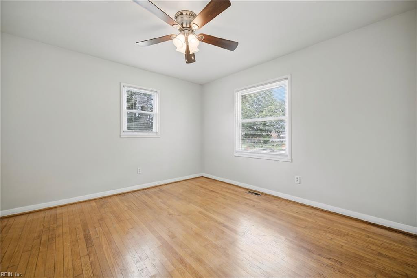
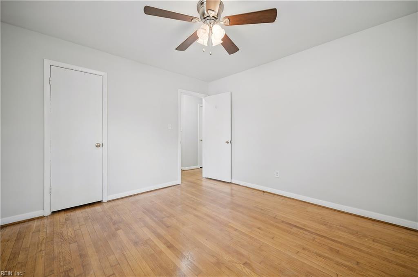
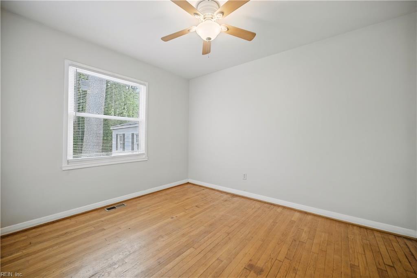
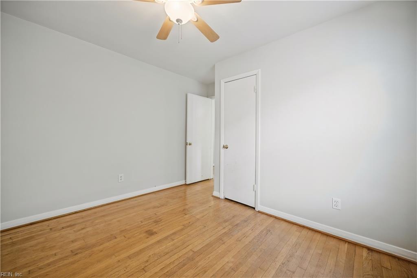
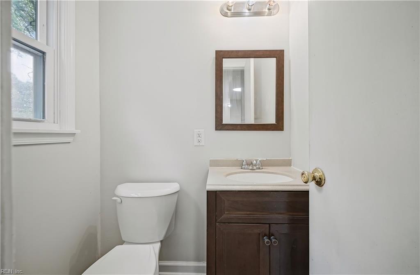
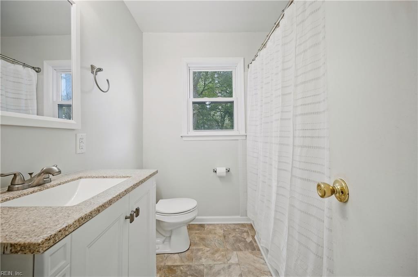
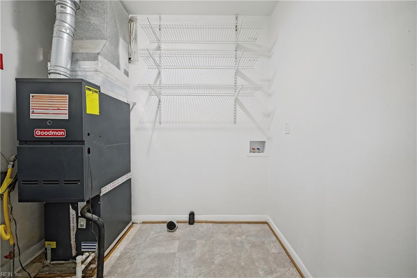
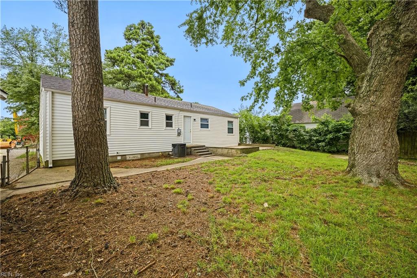
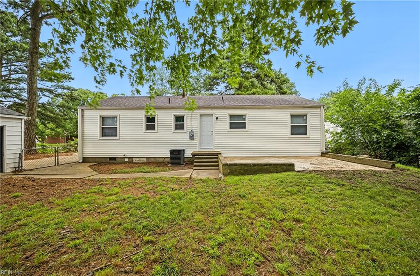
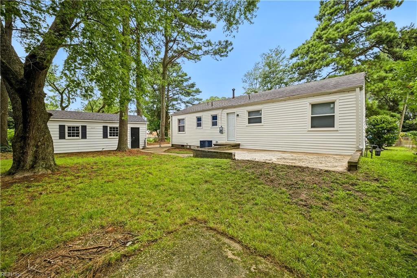
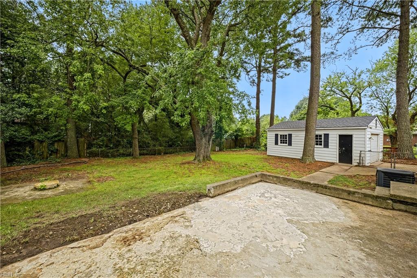
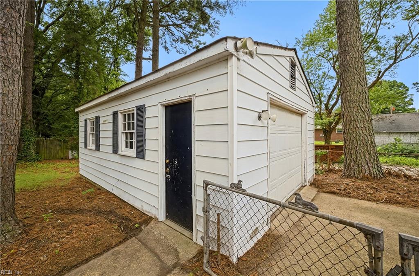
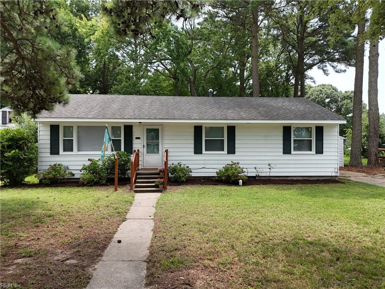
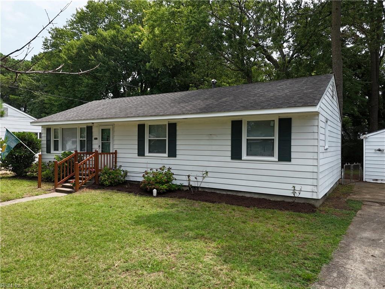
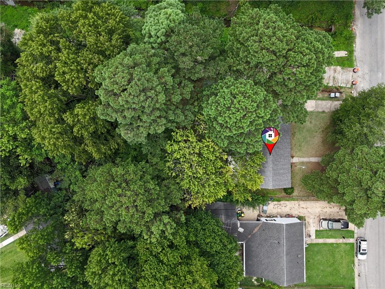
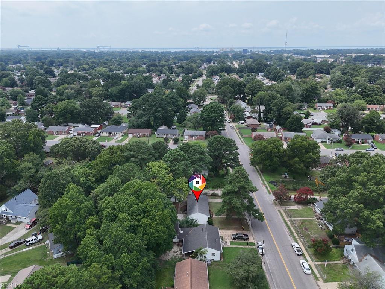
Welcome to 3421 W Weaver Rd, a well-maintained 3-bedroom, 1.5-bathroom home offering a comfortable layout and numerous recent updates in an established neighborhood. Fresh interior paint and new luxury vinyl plank flooring in the living and dining rooms give the home a clean, refreshed feel from the moment you walk in. The kitchen has been updated with new granite countertops, an undermount sink, new faucets, and all new stainless steel appliances. Most of the light fixtures throughout the home have also been replaced, creating a bright and updated feel. The bedrooms feature original hardwood flooring, with additional hardwood preserved beneath the LVP in the living and dining rooms. Additional improvements include a new water heater, new windows, and a new roof on the detached one-car garage. Outside, you'll find a backyard with plenty of space to enjoy, while the detached one-car garage provides additional room for parking, storage, or a workshop. Conveniently located nearby to shopping, dining, schools, and major roadways, this home offers a great combination of recent updates, character, and everyday convenience. Schedule your showing today.
Details
| MLS # | 10656235 |
|---|---|
| Listing Type | For Sale |
| Style | House |
| Sub-Type | Resale |
| Status | Active |
| Year | 1959 |
| Days On Site | 11 |
| Listing Provided By | Atlantic Sothebys Int'l Realty | Exiquio Mora |
Features
| Bed(s) | 3 |
|---|---|
| Bath(s) | 1 Total |
| SQ Feet | 1,152 |
| Garage | 1 |
| Story(s) | 1 |
| Zoning | R11 |
| Acreage | 0.22 |
| Water Front | Not Waterfront |
| Property View | City, Wooded |
Interior
| Appliances | Dishwasher, Dryer Hookup, Elec Range, Refrigerator, Washer Hookup |
|---|---|
| Cooling | Central Air |
| Fireplaces Number | 0 |
| Heating | Forced Hot Air |
| Water Heater Type | Electric |
Exterior
| Equipment | Ceiling Fan |
|---|---|
| Exterior Siding | Vinyl |
| Fence Yn | 1 |
| Fence Description | Back Fenced |
| Garage Yn | 1 |
| Roof | Asphalt Shingle |
Parking
| Parking | Garage Det 1 Car, Driveway Spc, Street |
|---|
Utilities
| Sewer Type | City/County |
|---|---|
| Water Type | City/County |
Taxes
| Property | 2468 |
|---|
Area Information
| State | VA |
|---|---|
| County | Hampton VA |
| City | Hampton |
| Zip Code | 23666 |
| Area | 104 Hampton Mercury South |
| Community Name | BETHEL PARK |
| School District | Bethel |
| Elementary School | Alfred S. Forrest Elementary |
| High School | Bethel |
| Listing VS Median (in BETHEL PARK) | |
Price: $249,900 low | high Med: $314,900 sqft: 1,152 low | high Med: 1,302 $ / sqft: $217 low | high Med: $242 On site: 11 low | high Med: 22 | |
Request a showing
Request a showing

© 2026 REIN Inc. Information Deemed Reliable But Not Guaranteed
Contact
Learn More About This Property

| State | VA |
|---|---|
| County | Hampton VA |
| City | Hampton |
| Zip Code | 23666 |
| Area | 104 Hampton Mercury South |
| Community Name | BETHEL PARK |
| School District | Bethel |
| Elementary School | Alfred S. Forrest Elementary |
| High School | Bethel |
| Listing VS Median (in BETHEL PARK) | |
Price: $249,900 low | high Med: $314,900 sqft: 1,152 low | high Med: 1,302 $ / sqft: $217 low | high Med: $242 On site: 11 low | high Med: 22 | |