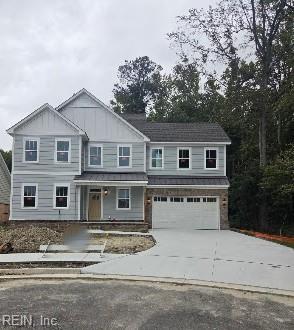
2501 Peaceful Ln,Virginia Beach, VA 23456
Virginia Beach, VA 23456

Description
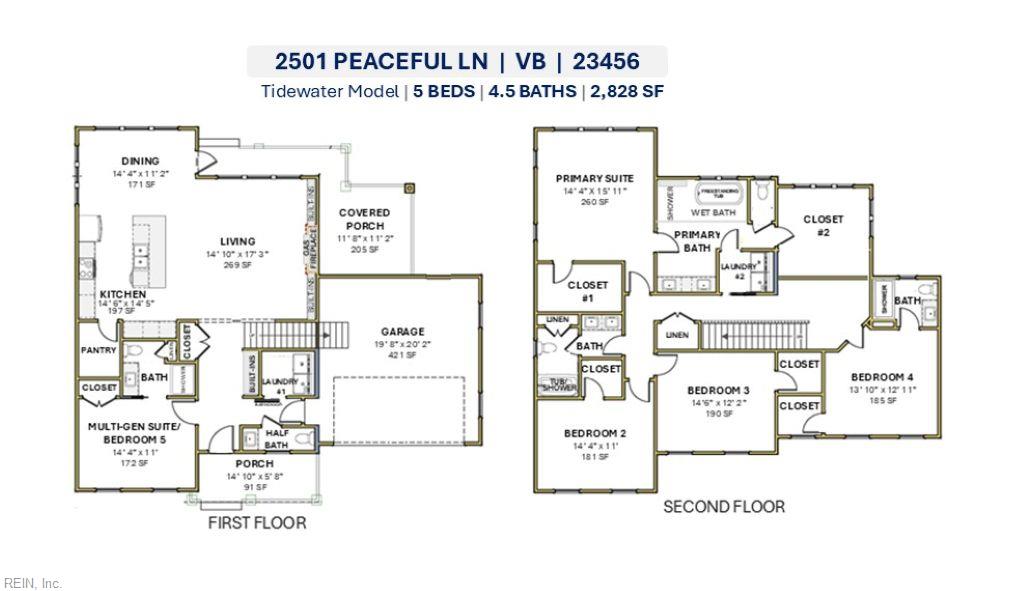
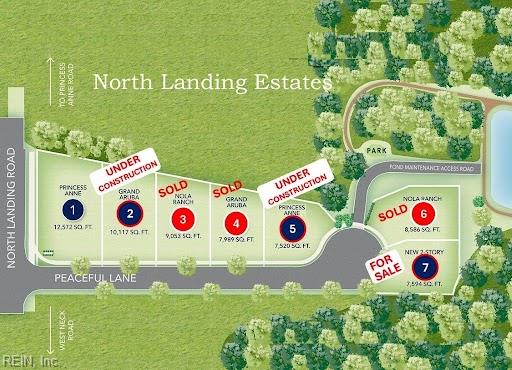
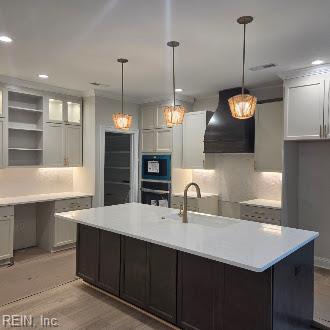
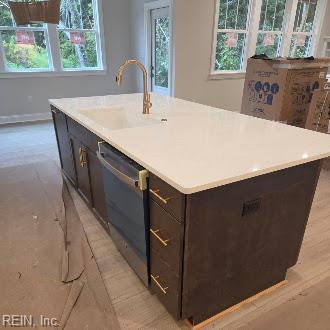
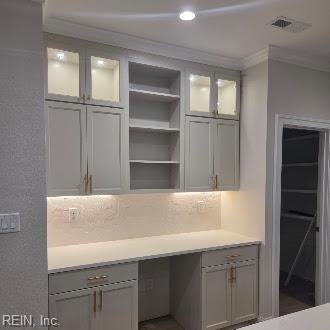
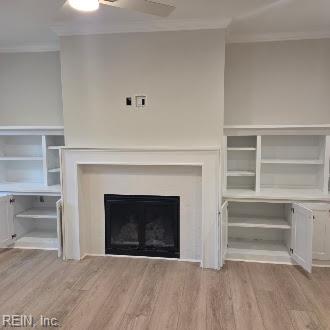
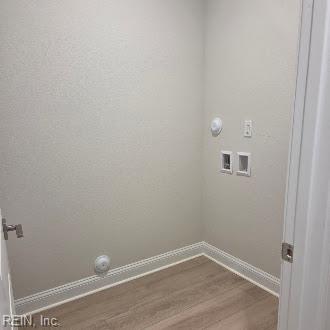
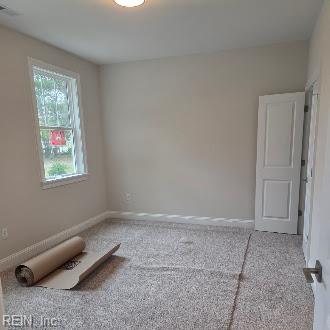
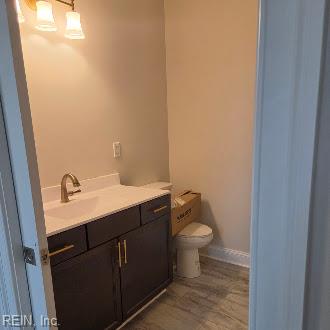
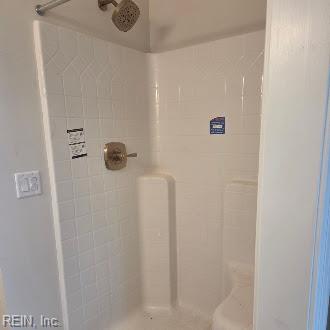
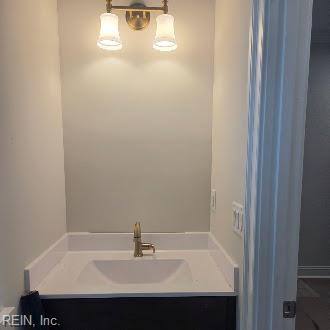
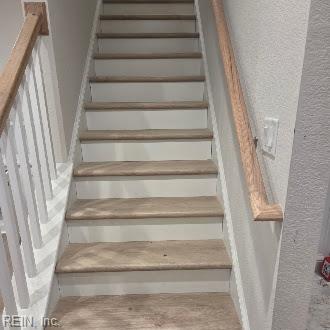
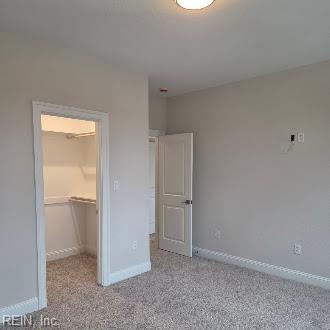
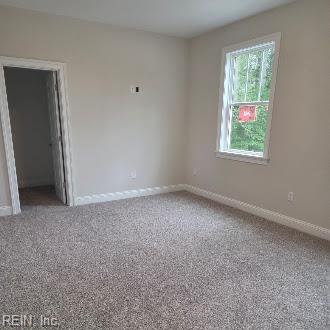
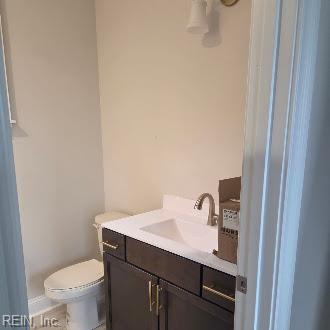
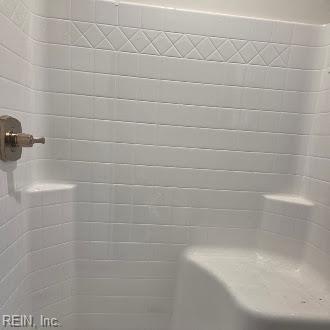
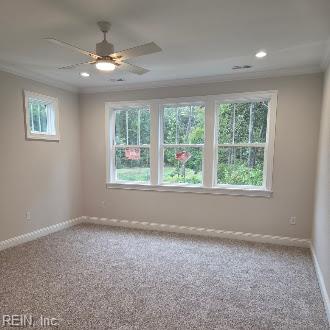
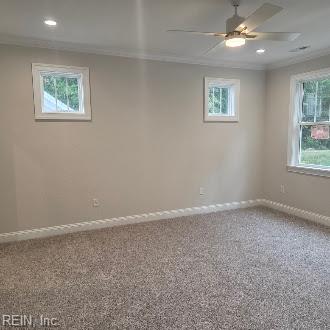
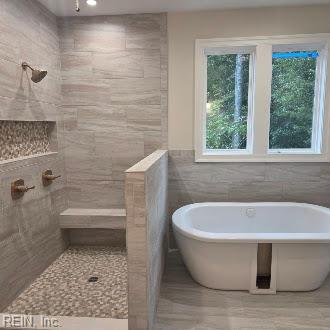
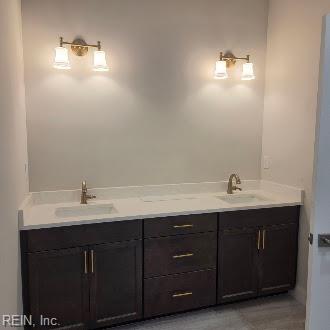
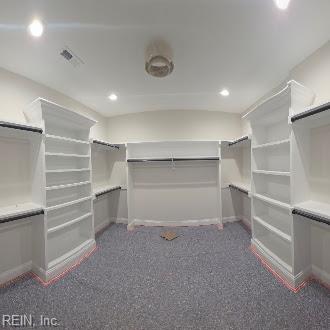
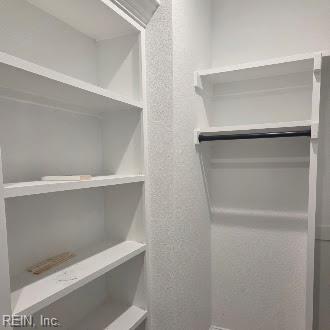
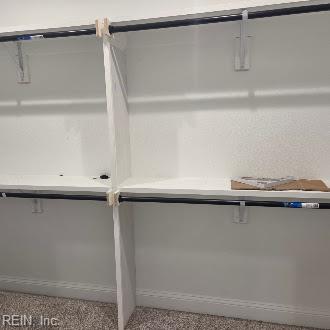
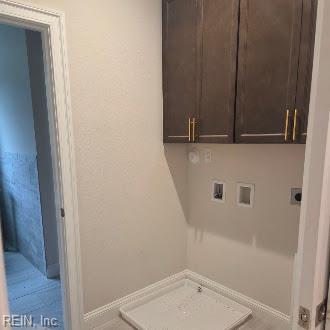
Move into this NEW Tidewater Model by Halloween, only finishing touches remain! Located on a cul-de-sac lot in a peaceful, treed setting. Flexible layout has something for everyone, with a Multi-Gen Suite, laundry room, open Kitchen/Family/Dining Rooms, and a private covered porch on the 1st floor. 2nd floor boasts the Primary Suite, a second laundry room, BR#4 with private ensuite, and BR#2/BR#3 sharing a Hall Bath with double sinks, and separate tub with tile walls/toilet area. Gourmet Kitchen has ample cabinet space, bar area with beverage fridge, custom wood hood with power pack vent, double ovens, island, quartz counters, corner pantry, tile backsplash, under cabinet lights and stainless steel appliances. Family room has a cozy gas fireplace surrounded by custom built-ins. 7" wide LVP is in the main living areas and on the staircase. Lovely Craftsman finishes are featured throughout, with maple shaker style cabinets with soft close, window and door trim on both floors, custom foyer built-ins, and solid shelving in the pantry and all closets. Primary Suite has two large walk-in closets with sturdy metal rods, custom tile shower with rainfall head, soaking tub with floor-mounted tub filler, dual vanities topped with quartz, radius mirrors and direct access to the 2nd floor laundry. Top it all off with incredible schools and a great location! Call today for a showing!
Details
| MLS # | 10631627 |
|---|---|
| Listing Type | For Sale |
| Style | House |
| HOA Dues | $25 |
| Sub-Type | New Construction |
| Status | Active |
| Year | 2026 |
| Days On Site | 32 |
| Listing Provided By | Wainwright Real Estate | Jamie Hodge-Roser |
Features
| Bed(s) | 5 |
|---|---|
| Bath(s) | 4 Total |
| SQ Feet | 2,828 |
| Garage | 2 |
| Story(s) | 2 |
| Water Front | Not Waterfront |
| Property View | Water, Wooded |
Interior
| Accessibility | Levered Door, Main Floor Laundry, Pocket Doors |
|---|---|
| Appliances | Dishwasher, Disposal, Dryer Hookup, Microwave, Gas Range, Washer Hookup |
| Cooling | Central Air |
| Fireplaces Number | 1 |
| Heating | Nat Gas |
| Interior Features | Fireplace Gas-natural, Primary Sink-Double, Pull Down Attic Stairs, Walk-In Closet |
| Water Heater Type | Gas |
Exterior
| Equipment | Cable Hookup, Security Sys |
|---|---|
| Exterior Siding | Brick, Fiber Cement |
| Fence Yn | 0 |
| Fence Description | None |
| Garage Yn | 1 |
| Roof | Asphalt Shingle, Metal |
Parking
| Parking | Garage Att 2 Car, Driveway Spc |
|---|
Utilities
| Energy Efficiency | Radiant Barrier, Water Heater-Tankless |
|---|---|
| Sewer Type | City/County |
| Water Type | City/County |
Other
| Green Certification | Home Energy Rating |
|---|---|
| Miscellaneous | Warranty Plan |
Taxes
| Property | 8487 |
|---|
Area Information
| State | VA |
|---|---|
| County | Virginia Beach VA |
| City | Virginia Beach |
| Zip Code | 23456 |
| Area | 47 South Central 2 Virginia Beach |
| Community Name | NORTH LANDING ESTATES |
| School District | Kellam |
| Elementary School | Princess Anne Elementary |
| High School | Kellam |
| Listing VS Median (in NORTH LANDING ESTATES) | |
Price: $874,900 low | high Med: $912,400 sqft: 2,828 low | high Med: 3,377 $ / sqft: $309 low | high Med: $276 On site: 32 low | high Med: 20 | |
Request a showing
Request a showing

© 2026 REIN Inc. Information Deemed Reliable But Not Guaranteed
Contact
Learn More About This Property

| State | VA |
|---|---|
| County | Virginia Beach VA |
| City | Virginia Beach |
| Zip Code | 23456 |
| Area | 47 South Central 2 Virginia Beach |
| Community Name | NORTH LANDING ESTATES |
| School District | Kellam |
| Elementary School | Princess Anne Elementary |
| High School | Kellam |
| Listing VS Median (in NORTH LANDING ESTATES) | |
Price: $874,900 low | high Med: $912,400 sqft: 2,828 low | high Med: 3,377 $ / sqft: $309 low | high Med: $276 On site: 32 low | high Med: 20 | |