
Description
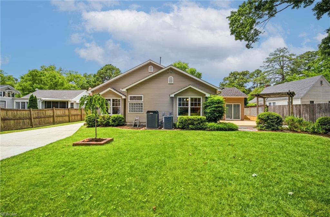
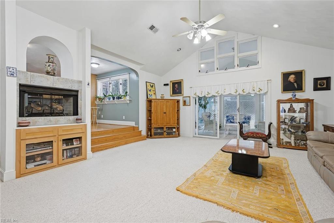
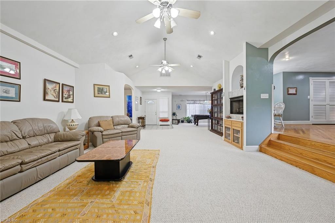
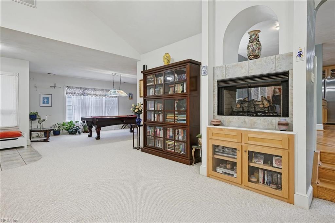
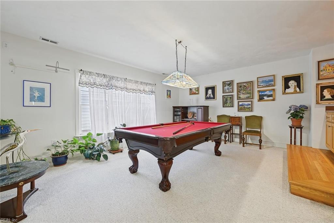
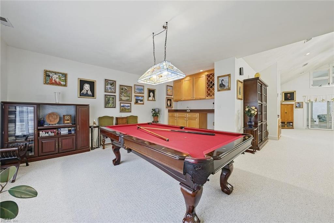
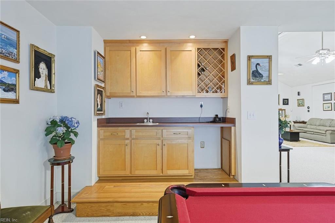
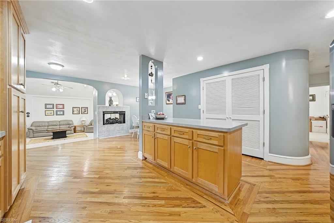
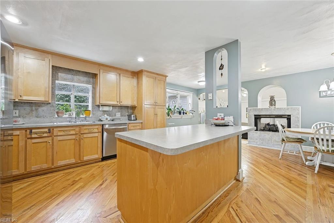
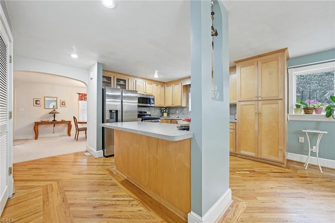
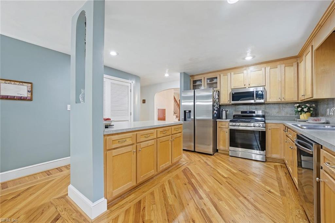
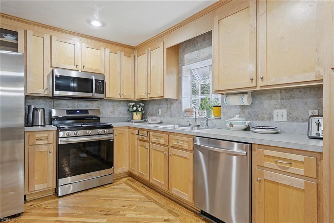
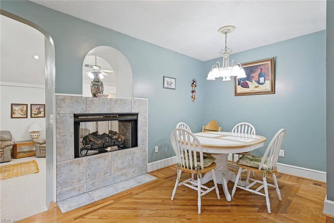
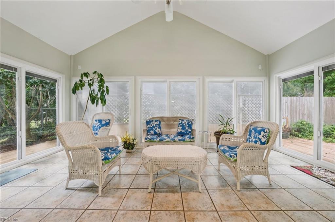
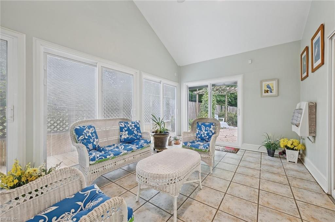
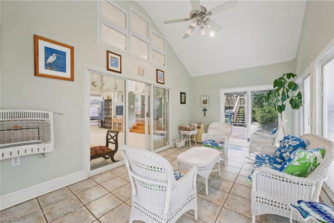
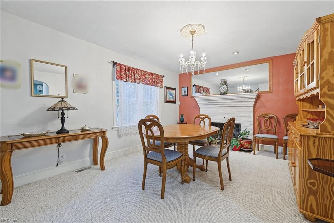
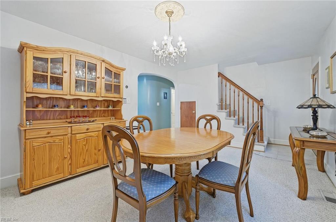
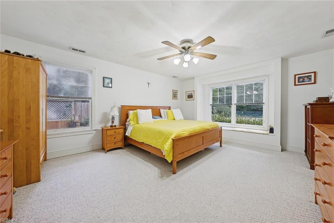
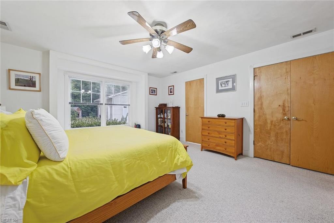
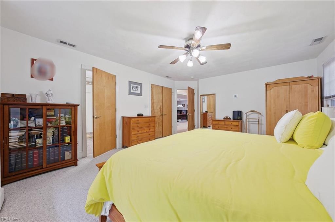
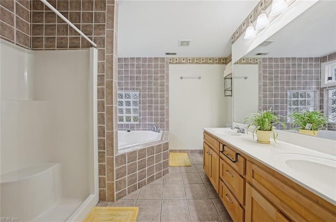
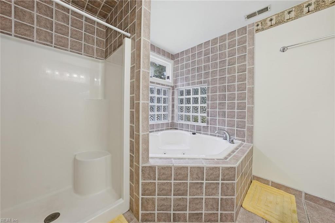
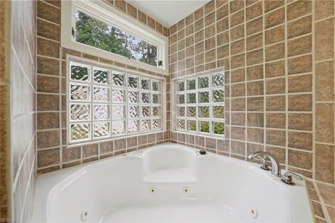
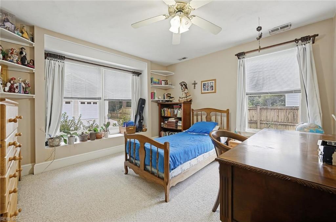
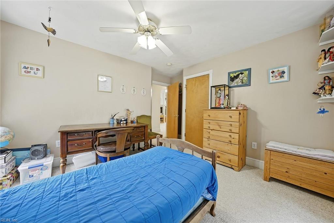
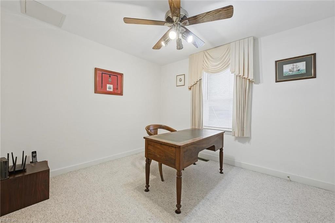
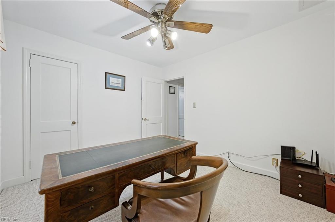
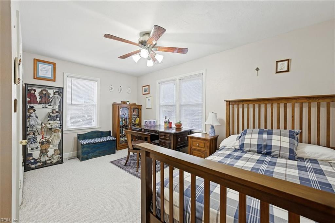
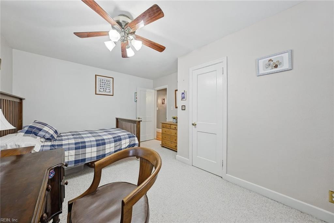
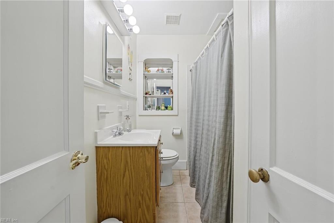
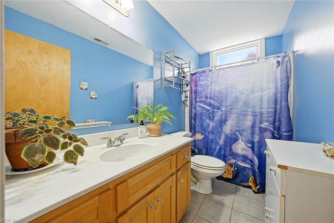
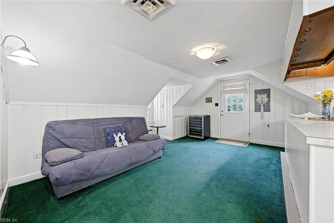
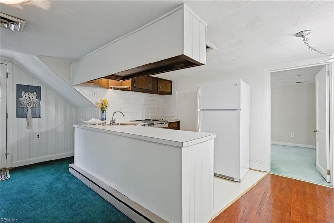
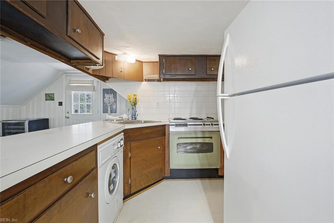
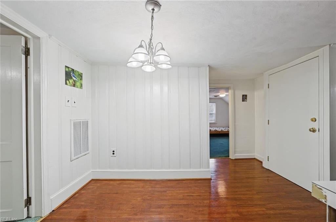
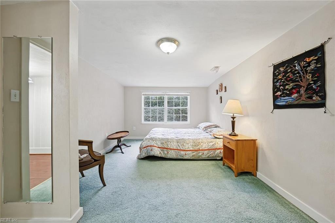
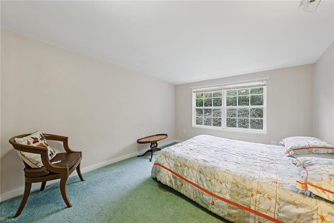
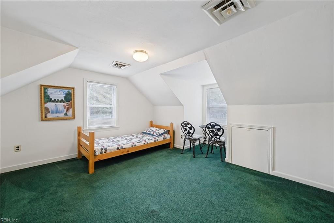
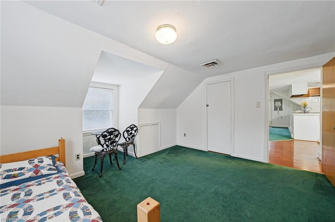
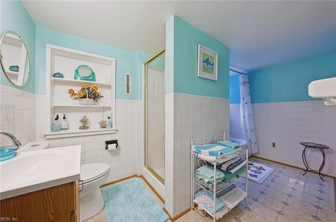
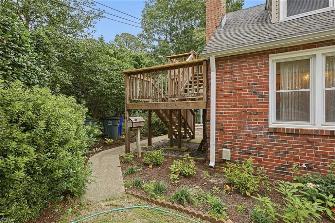
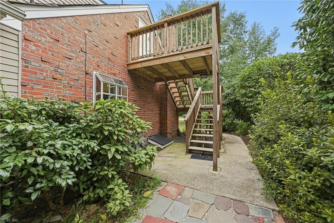
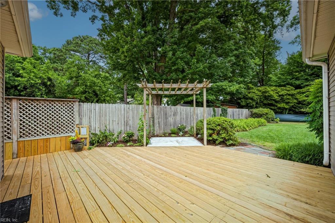
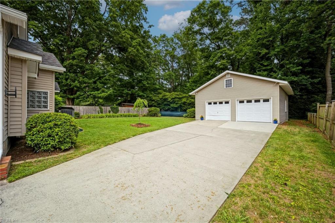
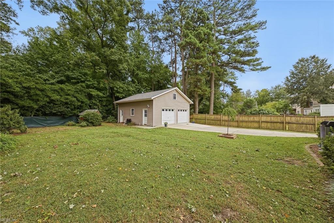
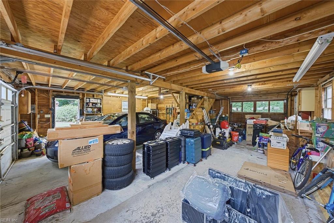
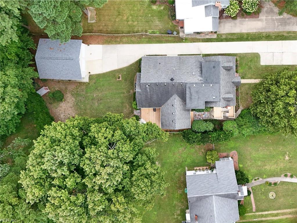
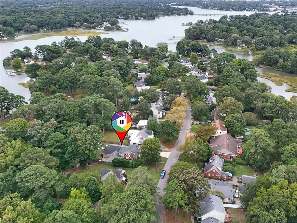
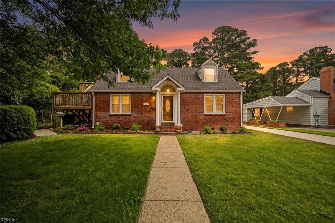
A unique layout in Cromwell Farm; 4 bedrooms and 3 full baths on the first floor, plus a private 2-bedroom, 1-bath apartment on the second floor. Originally built as an up/down duplex, the home was expanded in 1997 with a spacious contemporary addition, creating more the 3,200 square feet of flexible living space. The main level offers hardwood floors, an expansive kitchen with all-new appliances, two gas fireplaces, wet bar, sunroom, and generous spaces for everyday living and entertaining. Upstairs, the apartment includes its own kitchen and exterior entrance with access to the upper deck and exterior stairs, while a lockable interior connection allows the two levels to function together or separately. Two gas meters, two electric meters and one water meter. Outside, enjoy mature landscaping, a new deck, and a detached 3-car garage with front and rear overhead doors, potting room, subpanel, new roof, and floored unfinished second level.
Details
| MLS # | 10656727 |
|---|---|
| Listing Type | For Sale |
| Style | House |
| Sub-Type | Resale |
| Status | Active |
| Year | 1950 |
| Days On Site | 9 |
| Listing Provided By | Abbitt Realty Company LLC | Amy Lugand |
Features
| Bed(s) | 6 |
|---|---|
| Bath(s) | 4 Total |
| SQ Feet | 3,219 |
| Garage | 3 |
| Story(s) | 2 |
| Acreage | 0.36 |
| Water Front | Not Waterfront |
Interior
| Appliances | Dishwasher, Dryer, Microwave, Gas Range, Refrigerator, Washer |
|---|---|
| Cooling | Central Air |
| Fireplaces Number | 2 |
| Heating | Forced Hot Air, Nat Gas |
| Interior Features | Cathedral Ceiling, Dual Entry Bath (Br & Br), Fireplace Gas-natural, Primary Sink-Double, Window Treatments |
| Water Heater Type | Gas |
Exterior
| Equipment | Ceiling Fan, Gar Door Opener |
|---|---|
| Exterior Siding | Brick, Vinyl |
| Fence Yn | 1 |
| Fence Description | Chain Link, Partial, Wood Fence |
| Garage Yn | 1 |
| Roof | Composite |
Parking
| Parking | Garage Det 3+ Car, Oversized Gar |
|---|
Utilities
| Sewer Type | City/County |
|---|---|
| Water Type | City/County |
Taxes
| Property | 7358 |
|---|
Area Information
| State | VA |
|---|---|
| County | Norfolk VA |
| City | Norfolk |
| Zip Code | 23505 |
| Area | 11 West Norfolk |
| Community Name | CROMWELL FARM |
| School District | Granby |
| Elementary School | Granby Elementary |
| High School | Granby |
| Listing VS Median (in CROMWELL FARM) | |
Price: $749,999 low | high Med: $625,000 sqft: 3,219 low | high Med: 2,600 $ / sqft: $233 low | high Med: $240 On site: 9 low | high Med: 24 | |
Request a showing
Request a showing

© 2026 REIN Inc. Information Deemed Reliable But Not Guaranteed
Contact
Learn More About This Property

| State | VA |
|---|---|
| County | Norfolk VA |
| City | Norfolk |
| Zip Code | 23505 |
| Area | 11 West Norfolk |
| Community Name | CROMWELL FARM |
| School District | Granby |
| Elementary School | Granby Elementary |
| High School | Granby |
| Listing VS Median (in CROMWELL FARM) | |
Price: $749,999 low | high Med: $625,000 sqft: 3,219 low | high Med: 2,600 $ / sqft: $233 low | high Med: $240 On site: 9 low | high Med: 24 | |
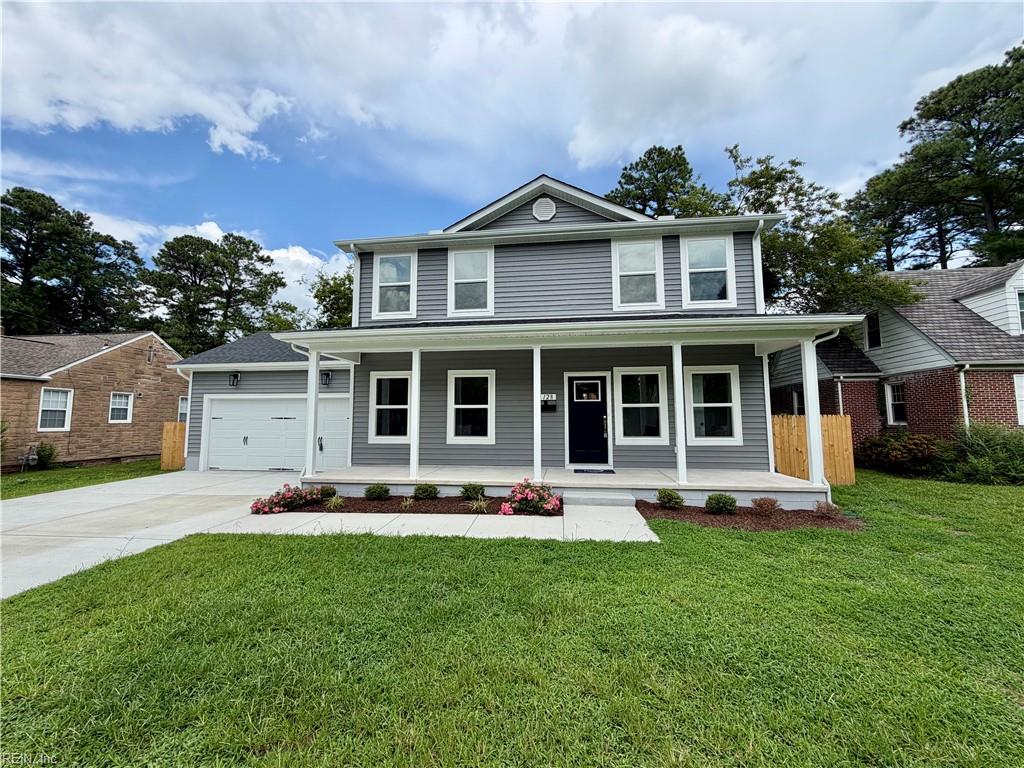 | $625,000128 Blake RdNorfolk, VA 23505 |