
Description
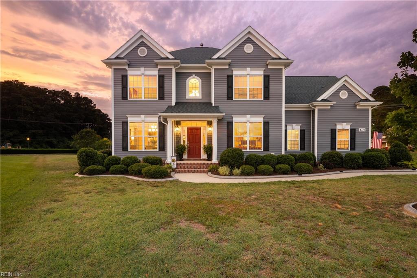
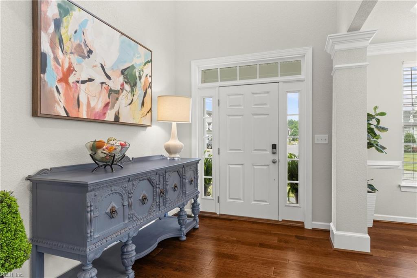
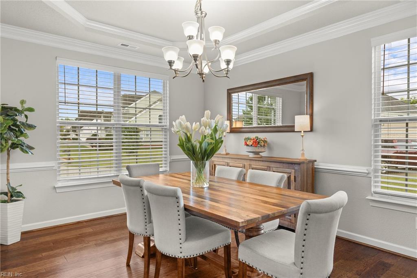
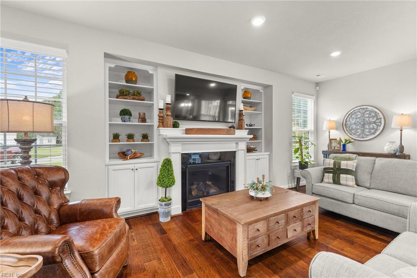
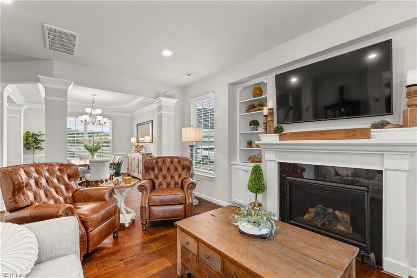
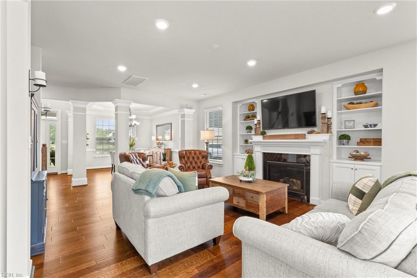
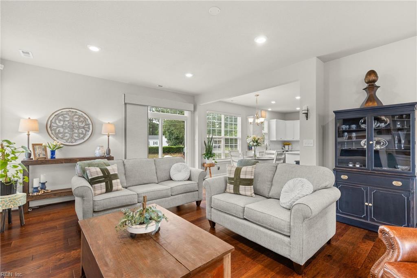
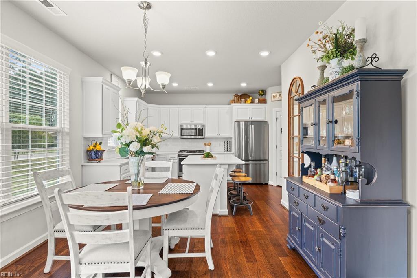
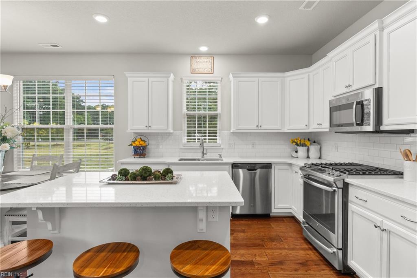
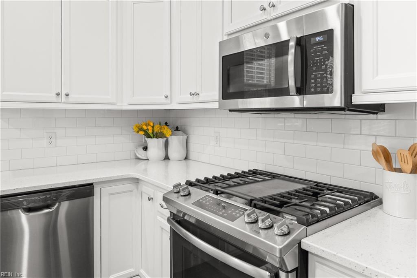
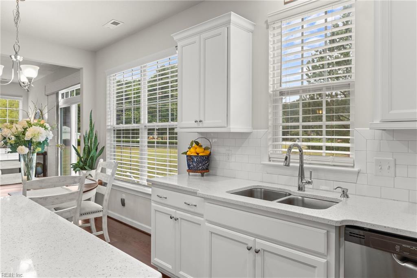
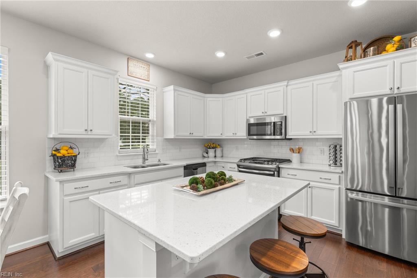
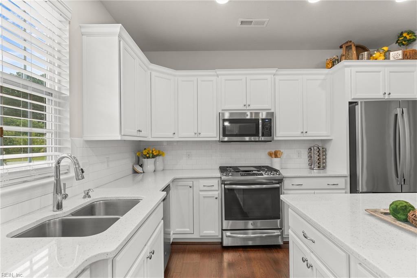
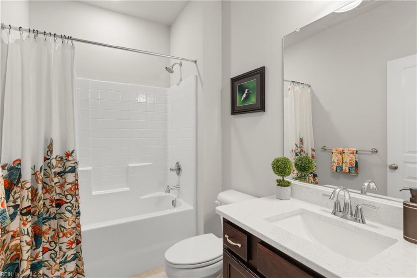
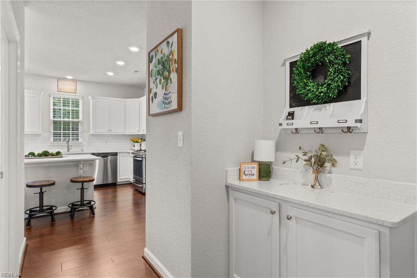
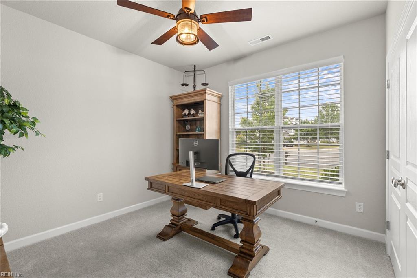
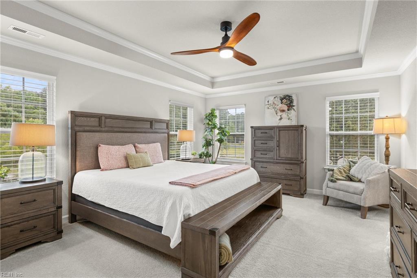
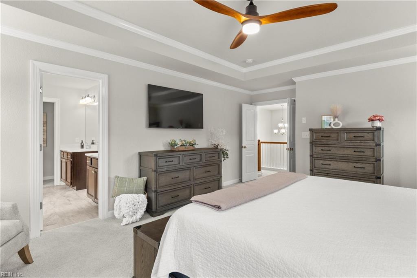
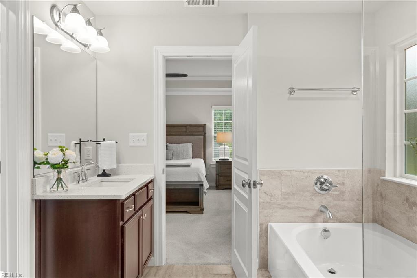
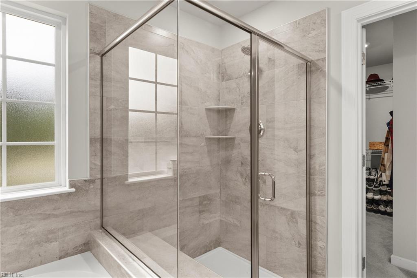
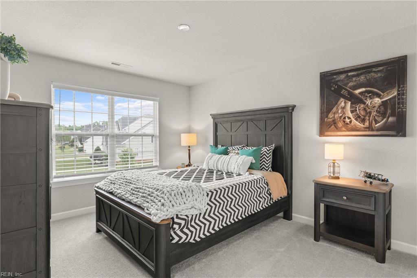
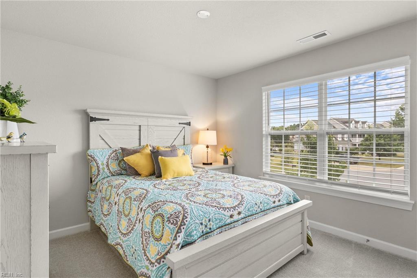
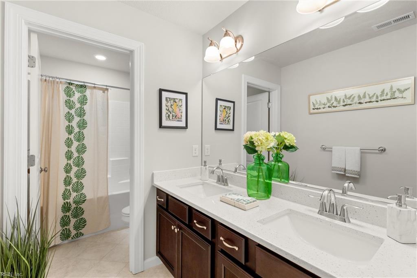
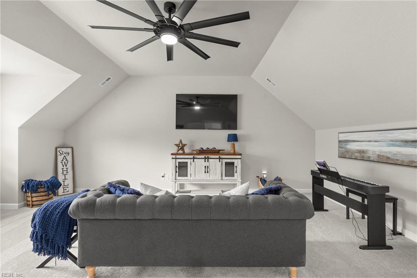
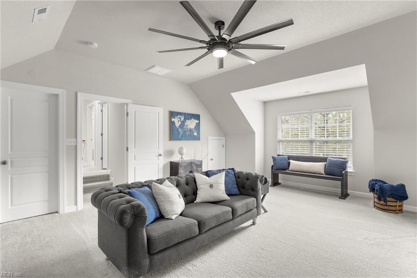
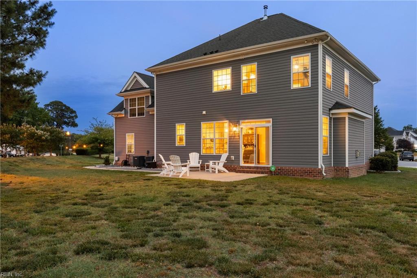
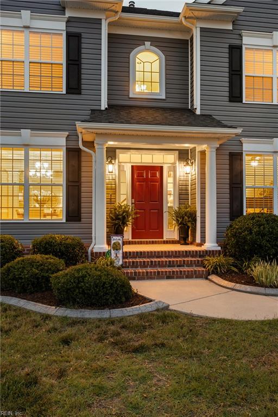
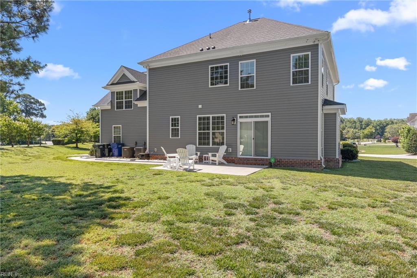
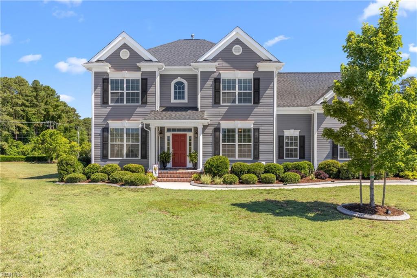
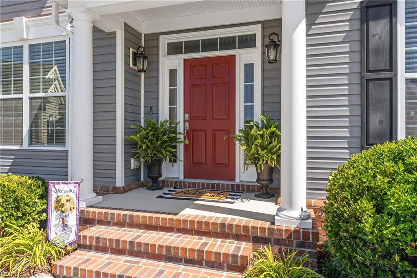
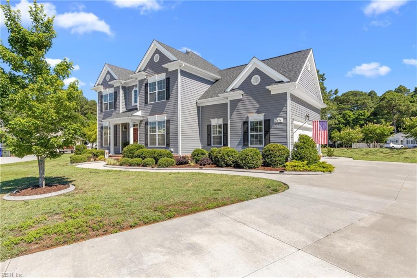
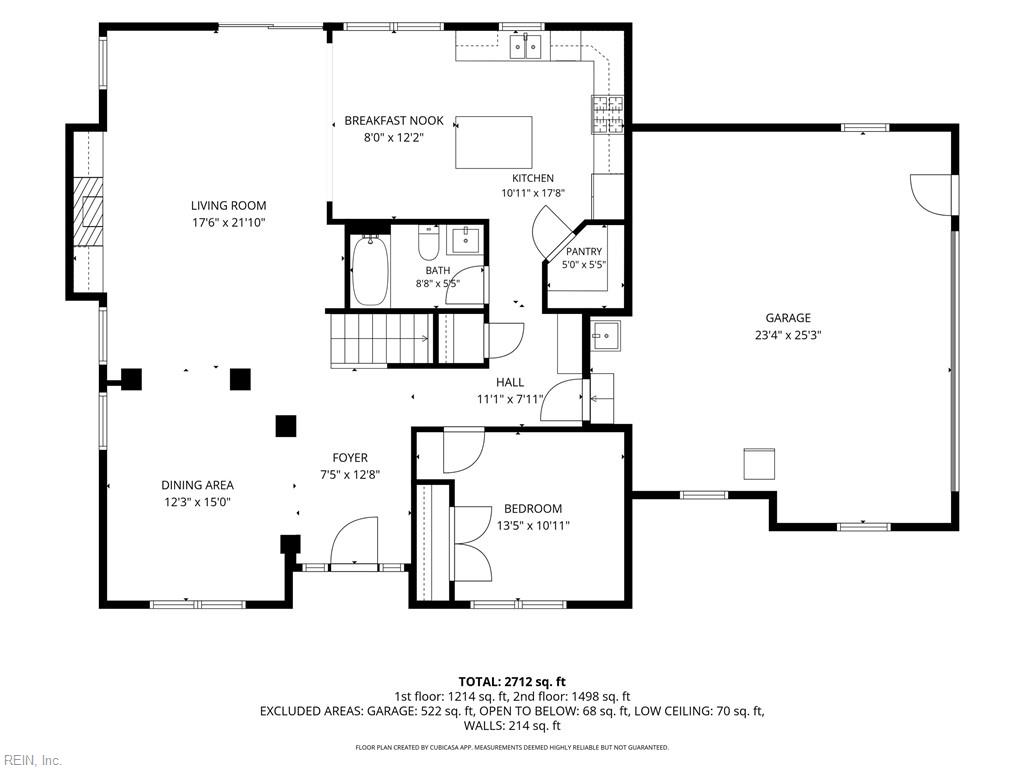
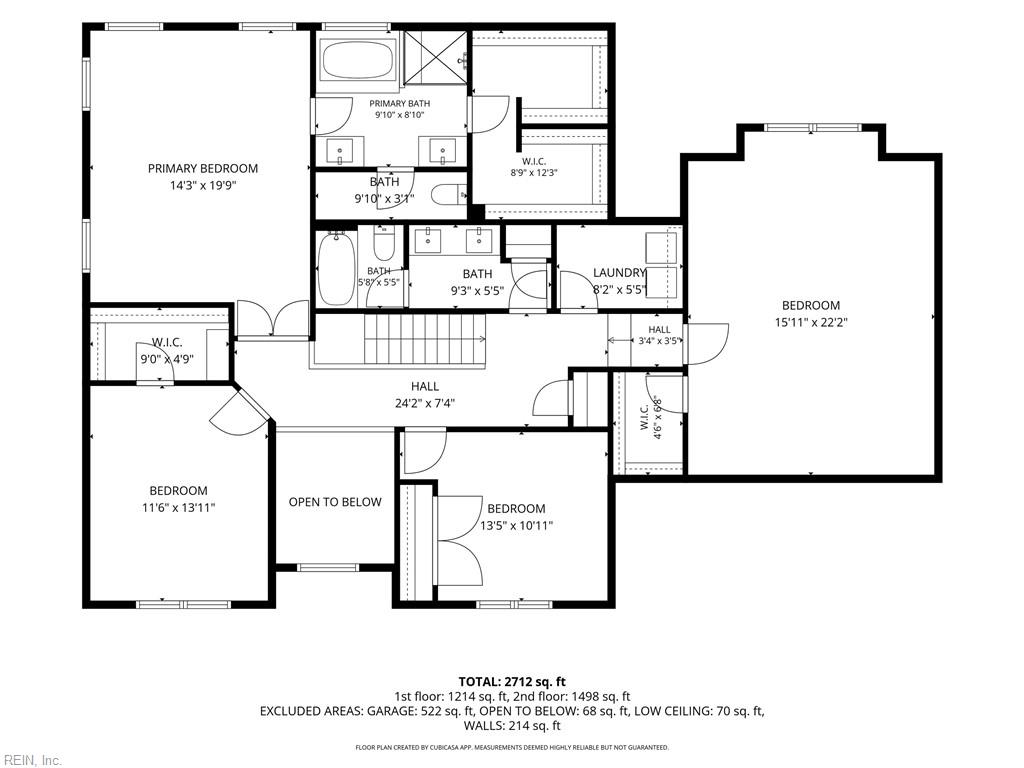
Built in 2020 by Ainslie Group, this beautifully maintained craftsman style 5-bedroom, 3-bath home offers 2,818 square feet of thoughtfully designed living space on an approximately 3/4-acre lot. The open-concept layout features engineered hardwood flooring throughout the main living areas, elegant tray ceilings in both the dining room & primary bedroom, & abundant recessed lighting. The spacious kitchen is the heart of the home, showcasing quartz countertops, white shaker cabinetry w/ soft-close drawers, a classic white subway tile backsplash, gas range, & ample workspace for cooking and entertaining. A stunning gas fireplace serves as the centerpiece of the great room, surrounded by built-in cabinets. The first-floor bedroom & full bath provide flexibility for guests, a home office, or multigenerational living. Upstairs, the spacious room over the garage offers a unique step-down design, making it an ideal media room. You won't want to miss this one.
Details
| MLS # | 10656605 |
|---|---|
| Listing Type | For Sale |
| Style | House |
| HOA Dues | $70 |
| Sub-Type | Resale |
| Status | New Listing |
| Year | 2020 |
| Days On Site | 8 |
| Listing Provided By | The Real Estate Group | David Phillips |
Features
| Bed(s) | 5 |
|---|---|
| Bath(s) | 3 Total |
| SQ Feet | 2,818 |
| Garage | 2 |
| Story(s) | 2 |
| Water Front | Not Waterfront |
Interior
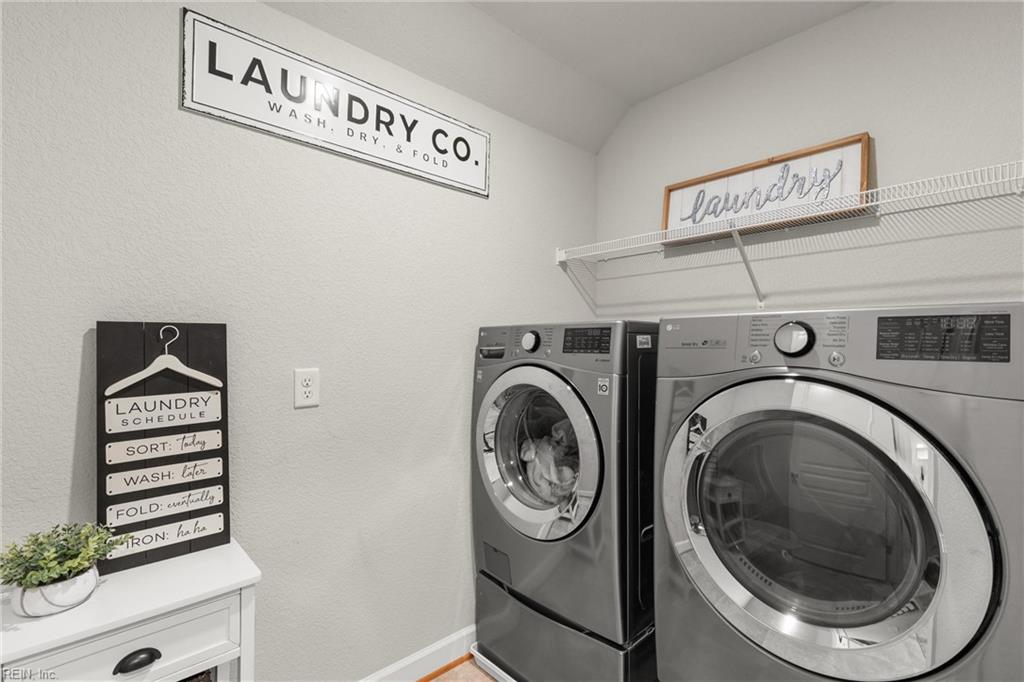
| Appliances | Dishwasher, Disposal, Dryer, Dryer Hookup, Microwave, Gas Range, Refrigerator, Washer |
|---|---|
| Cooling | 16+ SEER A/C, Zoned |
| Fireplaces Number | 1 |
| Heating | Forced Hot Air, Nat Gas, Zoned |
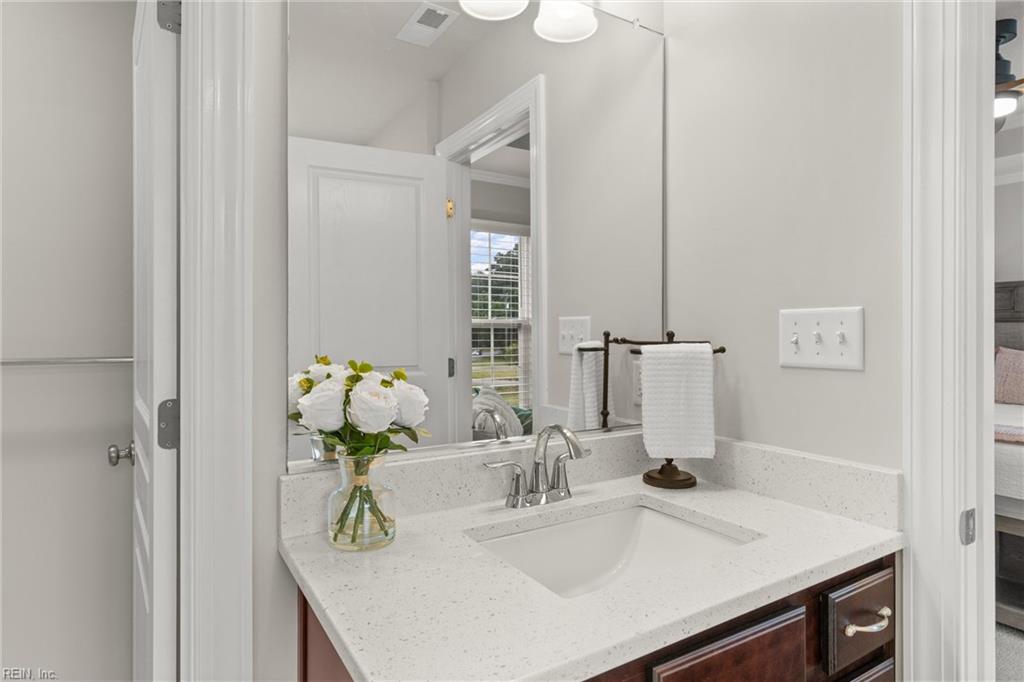
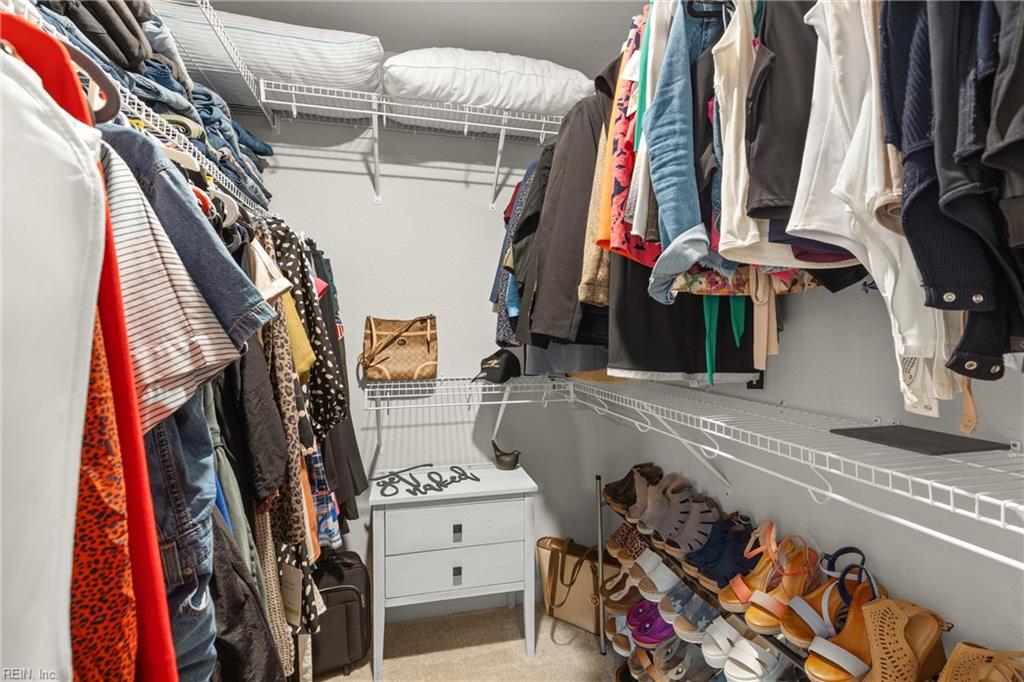
| Interior Features | Cathedral Ceiling, Fireplace Gas-natural, Primary Sink-Double, Pull Down Attic Stairs, Walk-In Closet, Window Treatments |
| Water Heater Type | Gas |
Exterior
| Equipment | Cable Hookup, Ceiling Fan, Gar Door Opener, Security Sys |
|---|---|
| Exterior Siding | Brick, Vinyl |
| Fence Yn | 0 |
| Fence Description | None |
| Garage Yn | 1 |
| Roof | Asphalt Shingle |
Parking
| Parking | Garage Att 2 Car, 4 Space, Off Street, Driveway Spc |
|---|
Utilities
| Sewer Type | Call |
|---|---|
| Water Type | City/County |
Taxes
| Property | 6506 |
|---|
Area Information
| State | VA |
|---|---|
| County | Suffolk VA |
| City | Suffolk |
| Zip Code | 23434 |
| Area | 62 Central Suffolk |
| Community Name | PITCHKETTLE FARMS |
| School District | Kings Fork |
| Elementary School | Booker T. Washington Elementary |
| High School | Kings Fork |
| Listing VS Median (in PITCHKETTLE FARMS) | |
Price: $624,900 low | high Med: $767,999 sqft: 2,818 low | high Med: 4,286 $ / sqft: $222 low | high Med: $179 On site: 8 low | high Med: 2 | |
Request a showing
Request a showing

© 2026 REIN Inc. Information Deemed Reliable But Not Guaranteed
Contact
Learn More About This Property

| State | VA |
|---|---|
| County | Suffolk VA |
| City | Suffolk |
| Zip Code | 23434 |
| Area | 62 Central Suffolk |
| Community Name | PITCHKETTLE FARMS |
| School District | Kings Fork |
| Elementary School | Booker T. Washington Elementary |
| High School | Kings Fork |
| Listing VS Median (in PITCHKETTLE FARMS) | |
Price: $624,900 low | high Med: $767,999 sqft: 2,818 low | high Med: 4,286 $ / sqft: $222 low | high Med: $179 On site: 8 low | high Med: 2 | |