
Description
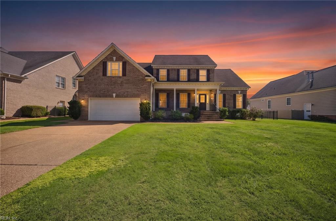
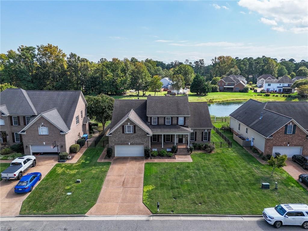
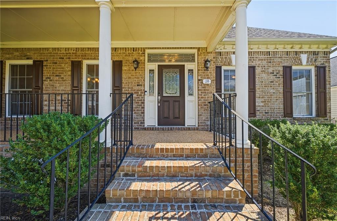
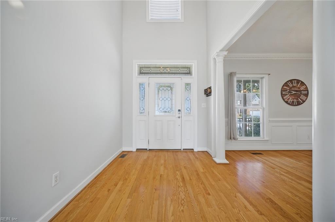
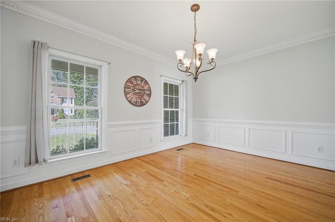
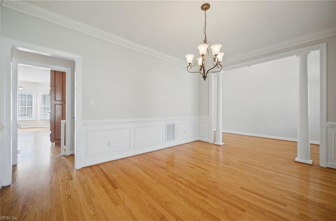
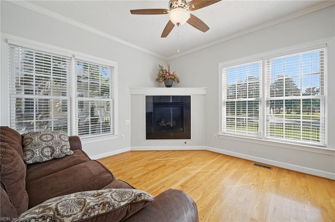
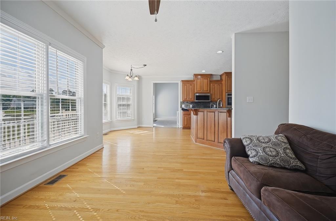
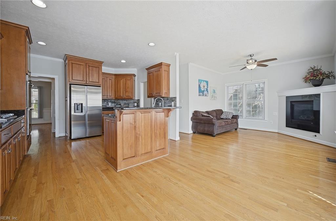
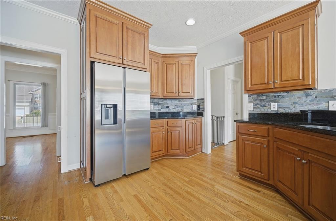
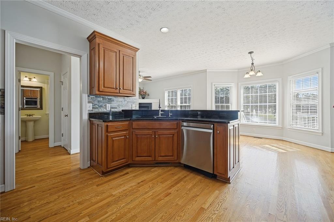
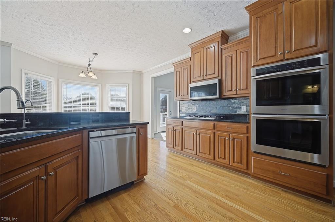
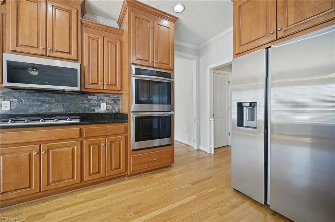
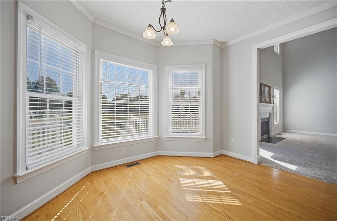
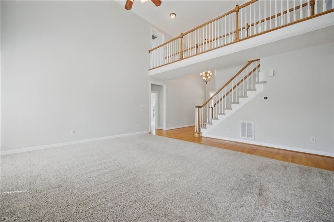
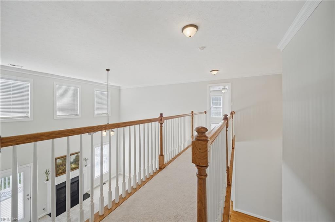
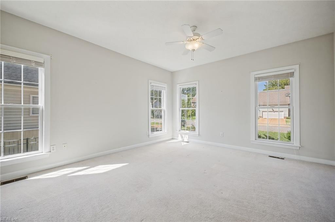
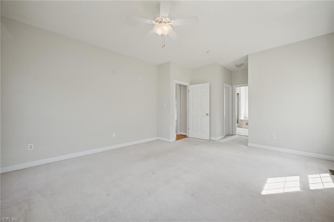
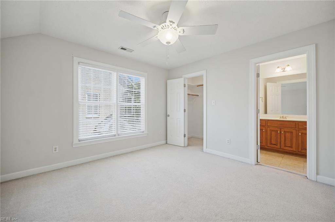
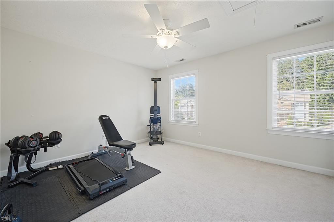
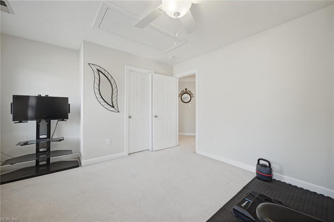
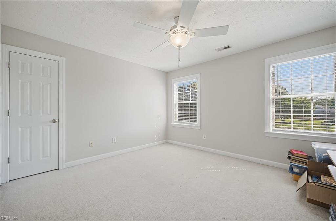
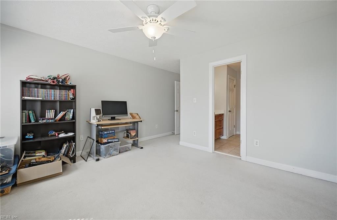
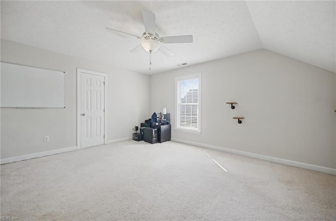
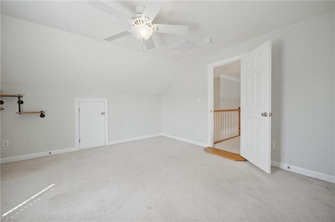
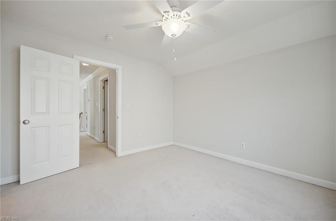
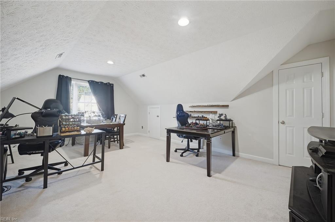
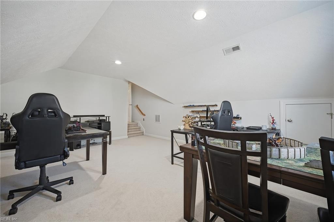
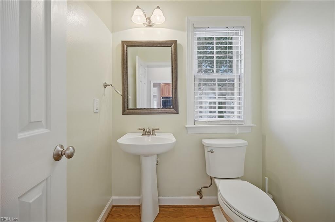
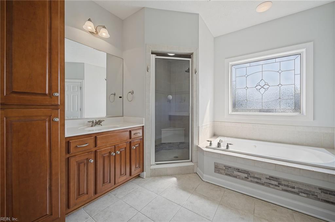
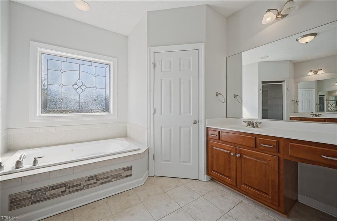
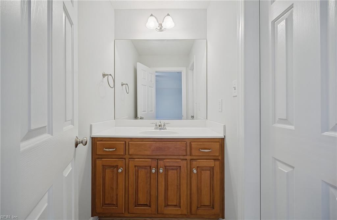
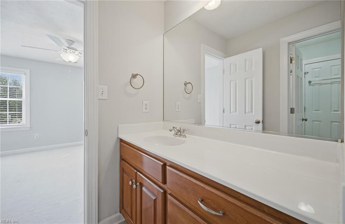
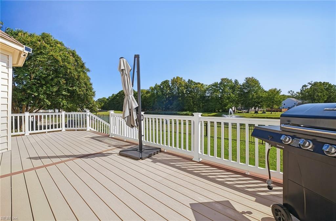
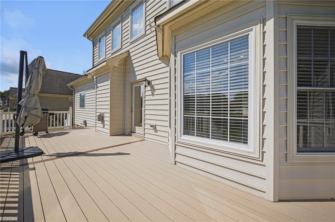
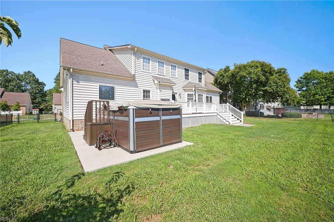
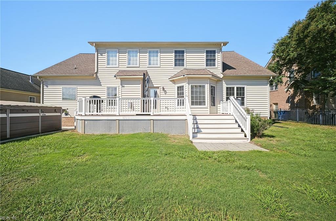
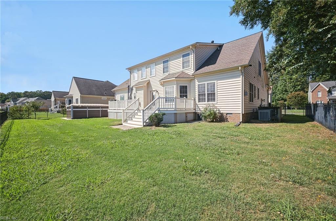
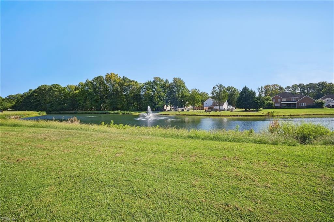
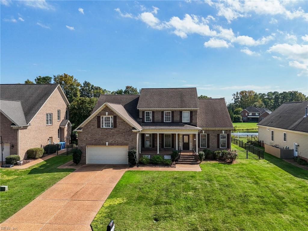
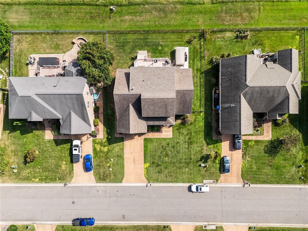
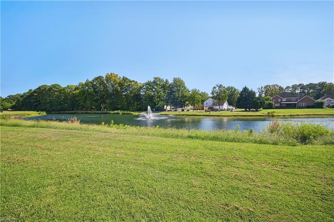
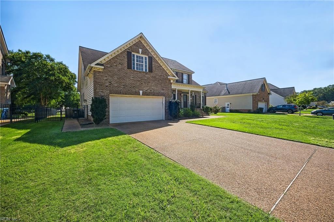
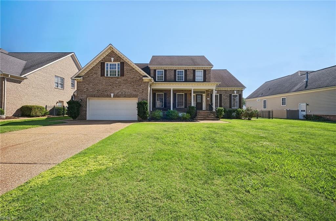
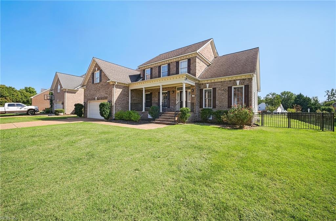
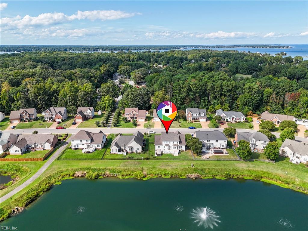
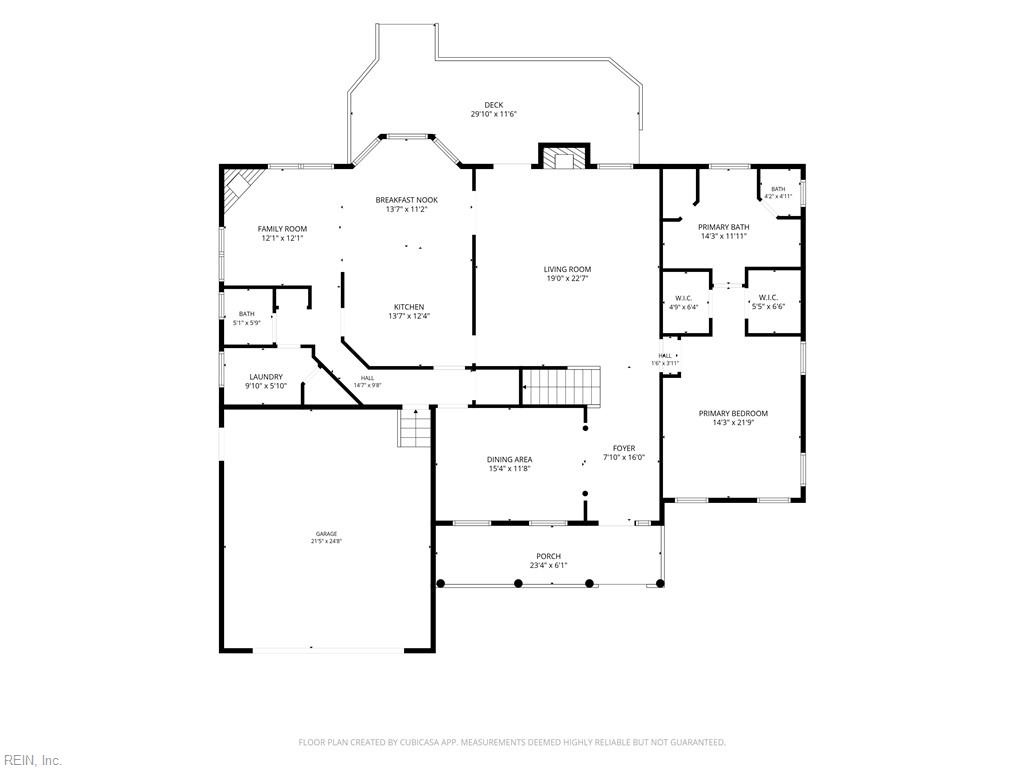
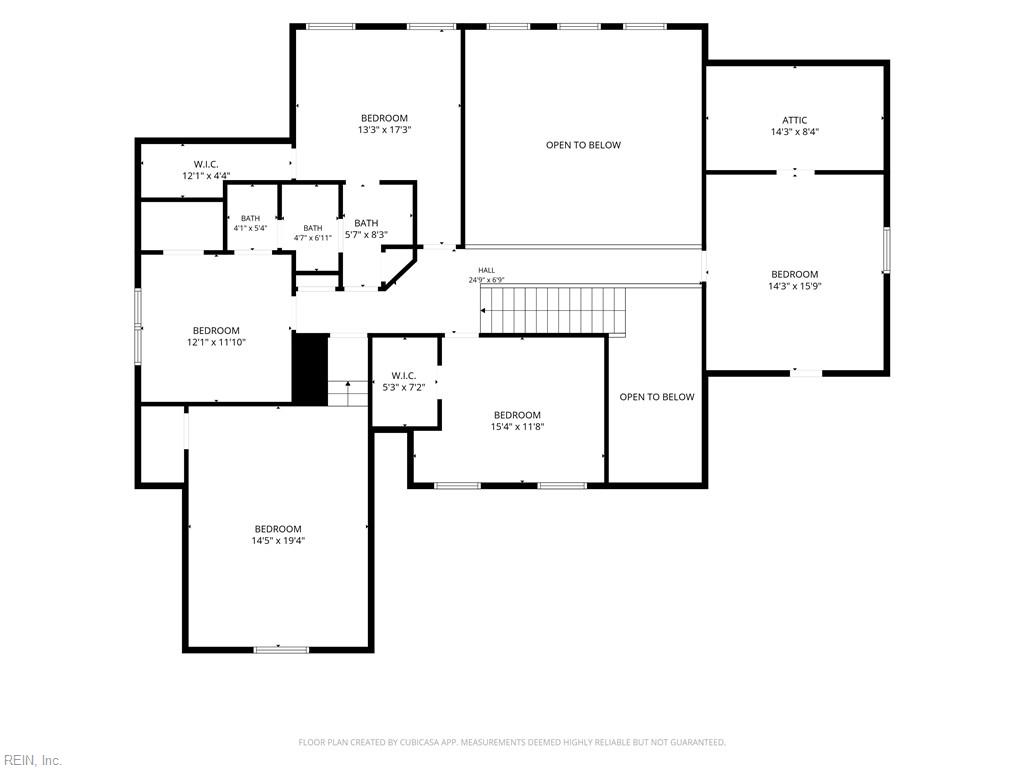
Pond views, a first-floor primary suite, and room to spread out-welcome to 19 Wornom Farm Road in Poquoson. This four-bedroom, 2.5-bath home offers 3,668 square feet with two separate living areas, a fenced backyard, and a deck overlooking the neighborhood pond and fountain. Natural light, hardwood floors, and crown molding complement the main living room, where a fireplace anchors the gathering space. A second living area gives you flexibility for a media room, playroom, home office, or a comfortable place to unwind. The kitchen features wood cabinetry, granite countertops, stainless steel appliances, a tile backsplash, and generous prep space. The adjoining breakfast area offers a bright spot for everyday meals, while the separate dining room provides space for larger gatherings. The first-floor primary suite keeps everyday living convenient, with a private bath featuring a soaking tub, separate tiled shower, and double vanity. Additional bedrooms offer room for guests, family, or another workspace. Outside, enjoy morning coffee or an evening on the deck with the pond and fountain in view. The fenced yard adds usable outdoor space, while the welcoming front porch and attached two-car garage round out the home. A peaceful setting and a flexible layout make this a home worth seeing in person.
Details
| MLS # | 10656183 |
|---|---|
| Listing Type | For Sale |
| Style | House |
| HOA Dues | $54 |
| Sub-Type | Resale |
| Status | Active |
| Year | 2008 |
| Days On Site | 13 |
| Listing Provided By | Aweigh Real Estate | Daniel Inman |
Features
| Bed(s) | 4 |
|---|---|
| Bath(s) | 2 Total |
| SQ Feet | 3,668 |
| Garage | 2 |
| Story(s) | 2 |
| Zoning | RS |
| Acreage | 0.25 |
| Water Front | Pond |
| Property View | Water |
Interior
| Accessibility | Handheld Showerhead, Main Floor Laundry |
|---|---|
| Appliances | 220 V Elec, Dishwasher, Disposal, Dryer Hookup, Microwave, Gas Range, Refrigerator, Washer Hookup |
| Cooling | Central Air, Zoned |
| Fireplaces Number | 2 |
| Heating | Forced Hot Air, Nat Gas, Programmable Thermostat |
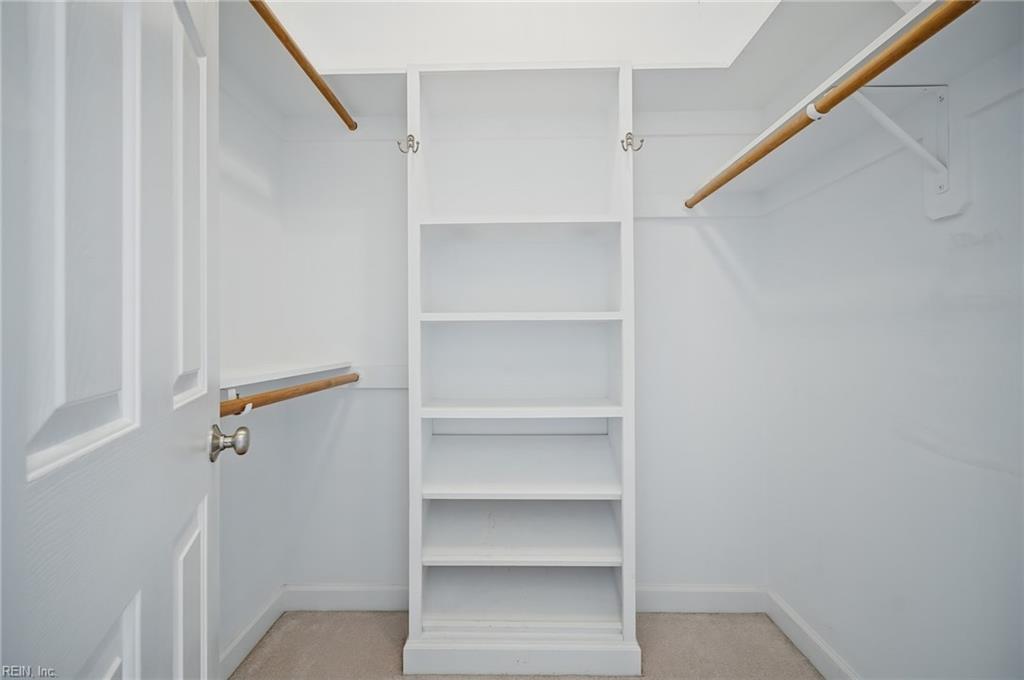
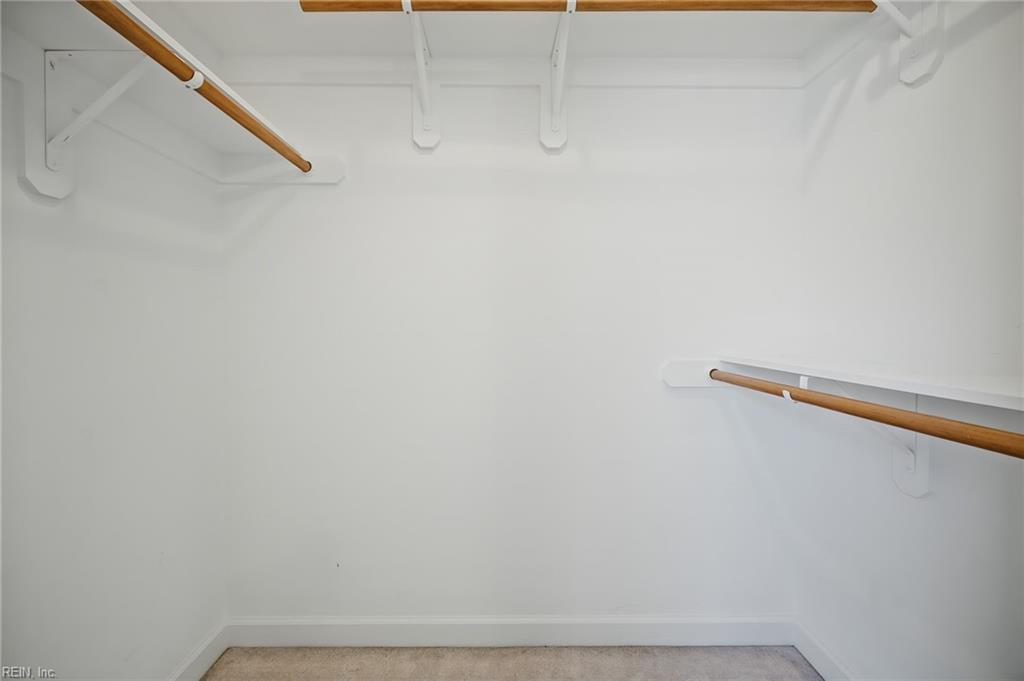
| Interior Features | Bar, Dual Entry Bath (Br & Br), Dual Entry Bath (Br & Hall), Fireplace Gas-natural, Primary Sink-Double, Pull Down Attic Stairs, Walk-In Attic, Walk-In Closet |
| Water Heater Type | Gas |
Exterior
| Equipment | Cable Hookup, Ceiling Fan, Enhanced Air Filtration, Gar Door Opener, Security Sys |
|---|---|
| Exterior Siding | Brick, Vinyl |
| Fence Yn | 1 |
| Fence Description | Back Fenced, Picket |
| Garage Yn | 1 |
| Roof | Asphalt Shingle |
Parking
| Parking | Garage Att 2 Car, Off Street, Driveway Spc |
|---|
Utilities
| Sewer Type | City/County |
|---|---|
| Water Type | City/County |
Taxes
| Property | 7208 |
|---|
Area Information
| State | VA |
|---|---|
| County | Poquoson VA |
| City | Poquoson |
| Zip Code | 23662 |
| Area | 111 Poquoson |
| Community Name | THE LAKES AT POQUOSON |
| School District | Poquoson |
| Elementary School | Poquoson Primary |
| High School | Poquoson |
| Listing VS Median (in THE LAKES AT POQUOSON) | |
Price: $679,000 low | high Med: $679,000 sqft: 3,668 low | high Med: 3,668 $ / sqft: $185 low | high Med: $185 On site: 13 low | high Med: 13 | |
Request a showing
Request a showing

© 2026 REIN Inc. Information Deemed Reliable But Not Guaranteed
Contact
Learn More About This Property

| State | VA |
|---|---|
| County | Poquoson VA |
| City | Poquoson |
| Zip Code | 23662 |
| Area | 111 Poquoson |
| Community Name | THE LAKES AT POQUOSON |
| School District | Poquoson |
| Elementary School | Poquoson Primary |
| High School | Poquoson |
| Listing VS Median (in THE LAKES AT POQUOSON) | |
Price: $679,000 low | high Med: $679,000 sqft: 3,668 low | high Med: 3,668 $ / sqft: $185 low | high Med: $185 On site: 13 low | high Med: 13 | |
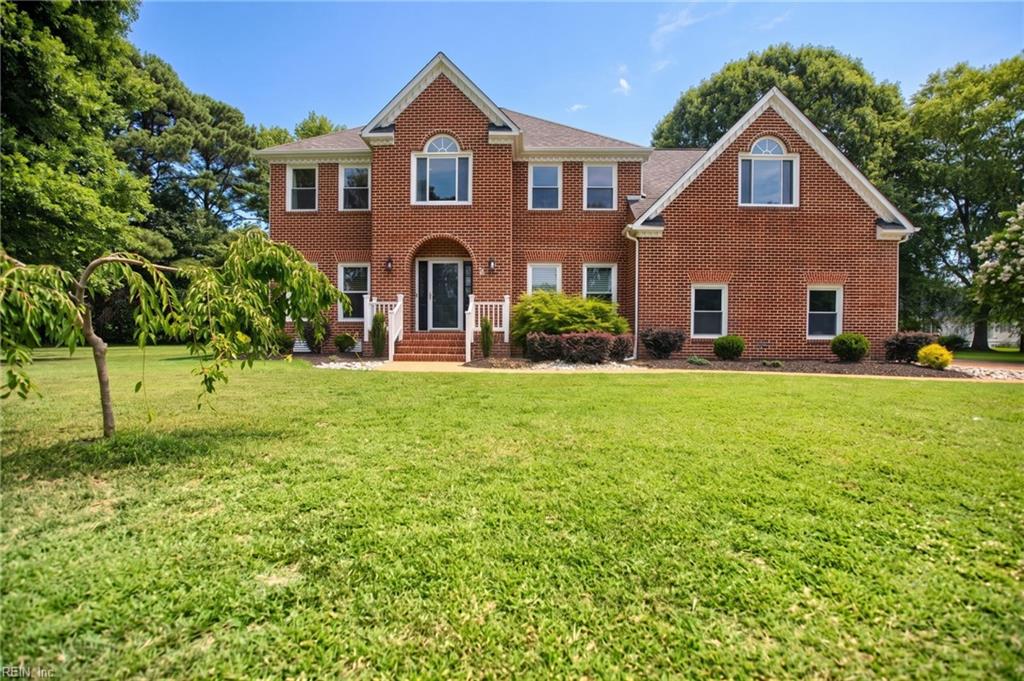 | $648,0004 Tennis CirPoquoson, VA 23662 |
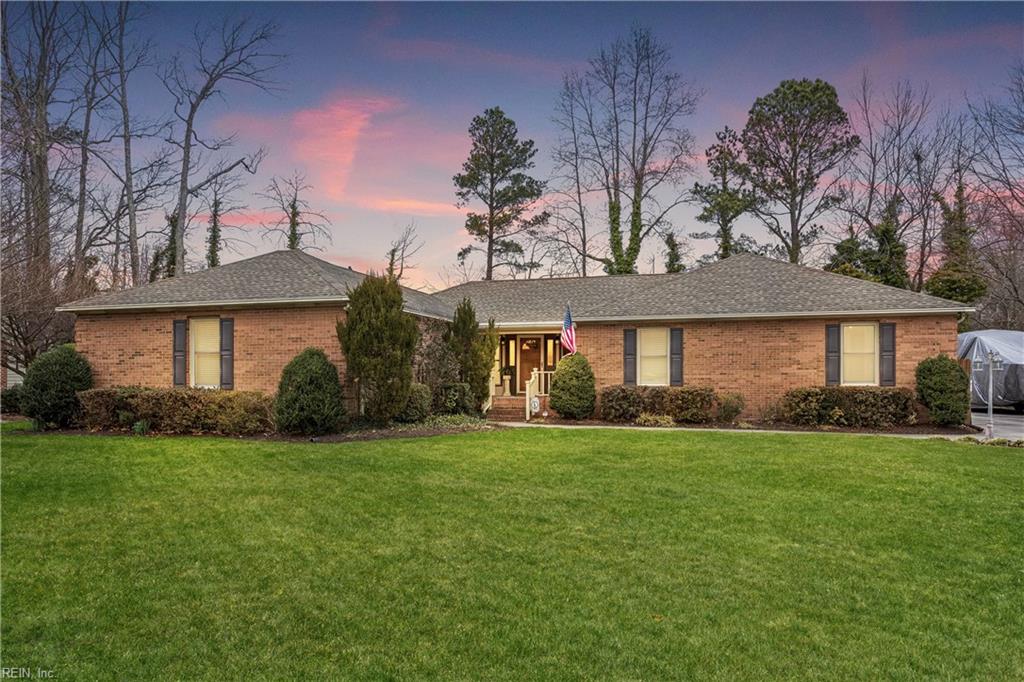 | $634,90014 Valmoore DrPoquoson, VA 23662 |
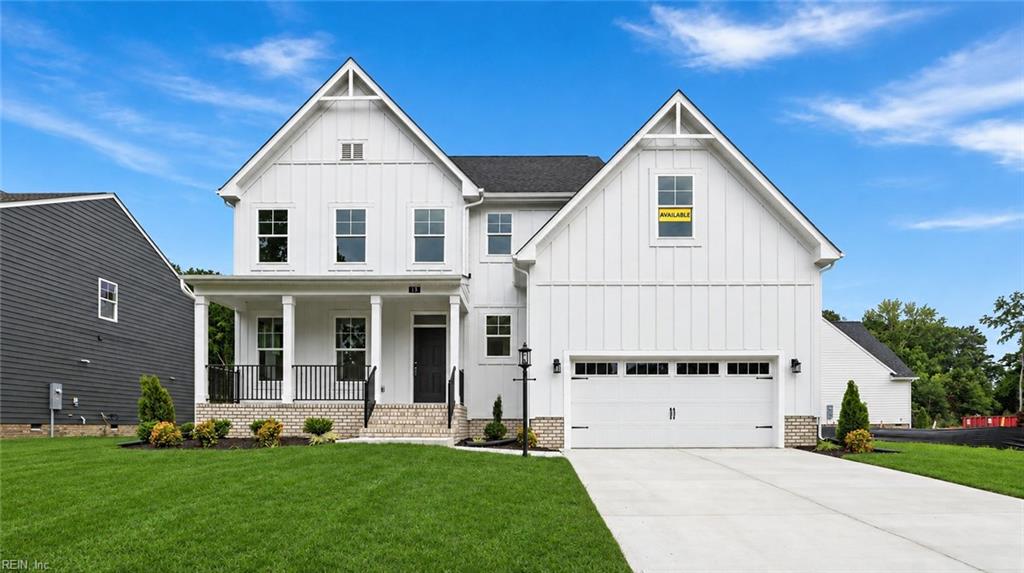 | $699,99013 Valmoore DrPoquoson, VA 23662 |
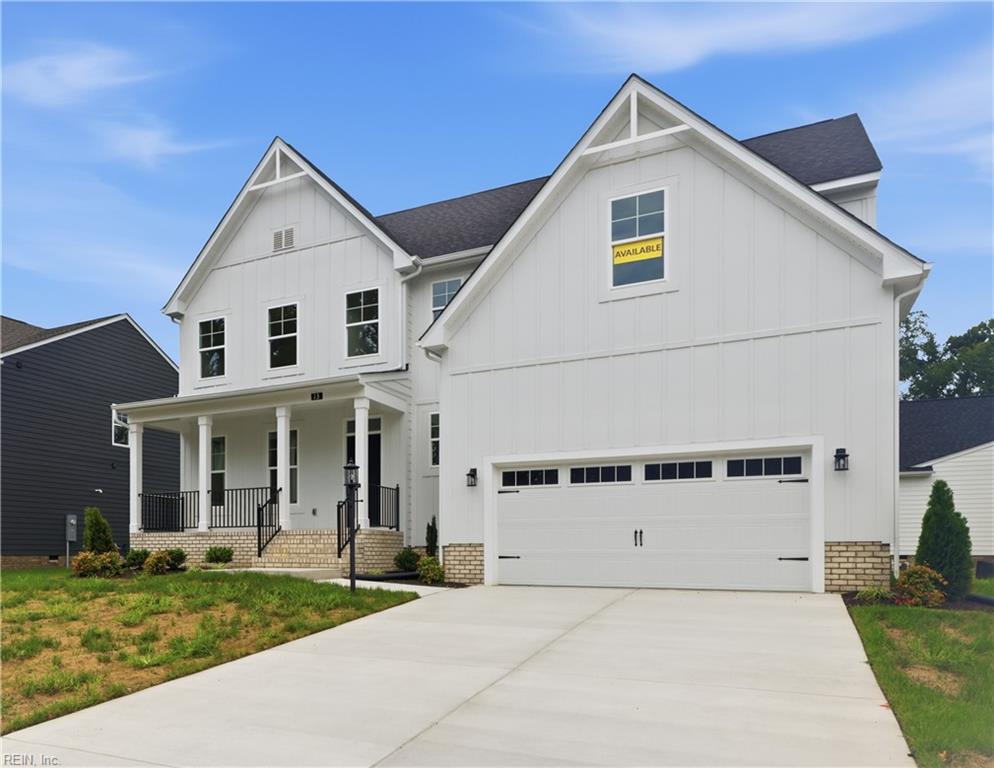 | $724,990Lot #21Poquoson, VA 23662 |
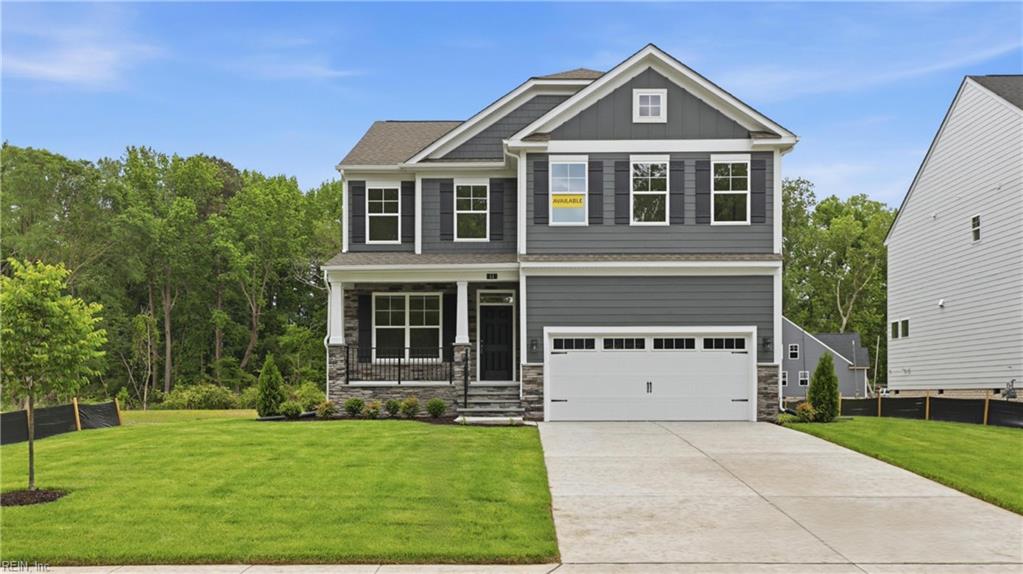 | $599,99011 Valmoore DrPoquoson, VA 23662 |