1864 Mayberry Dr,Virginia Beach, VA 23456
Virginia Beach, VA 23456

Description
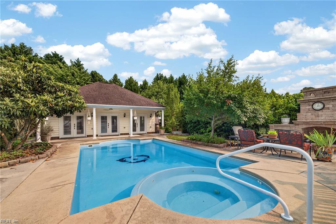
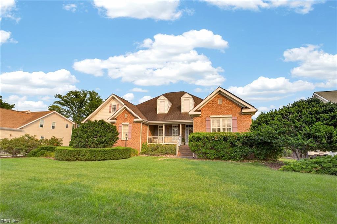
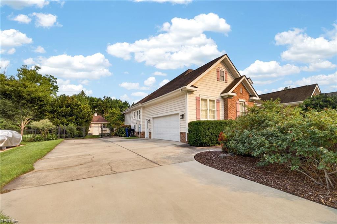
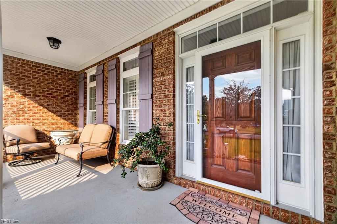
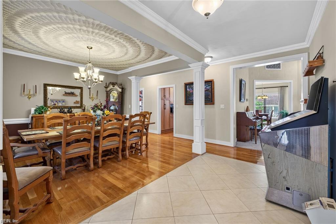
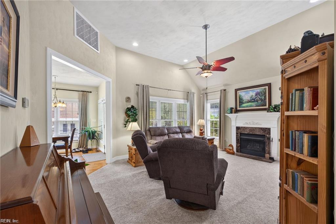
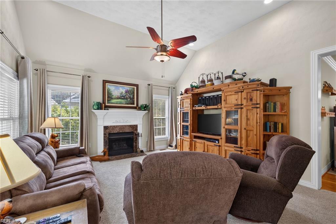
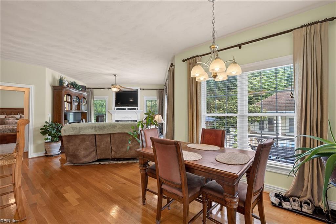
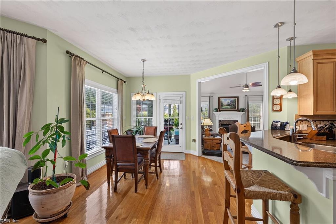
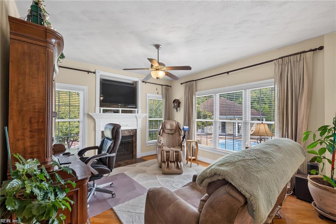
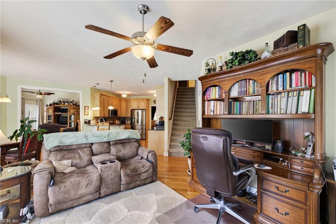
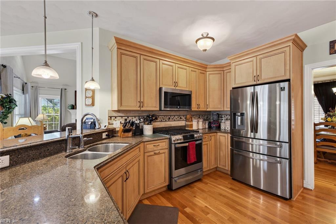
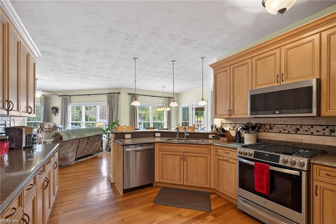
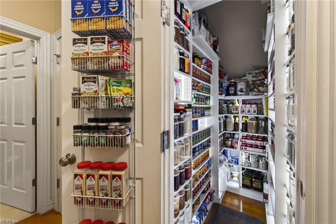
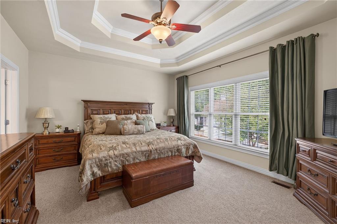
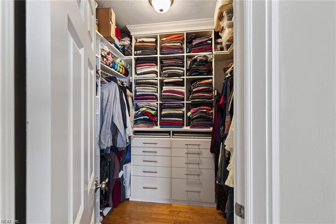
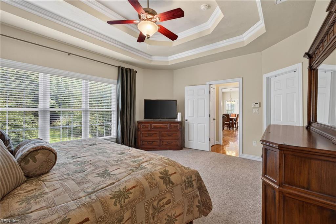
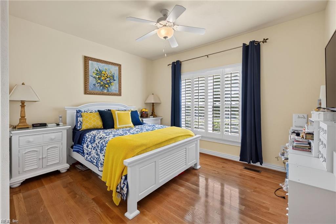
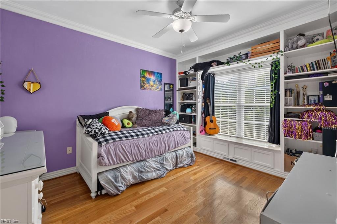
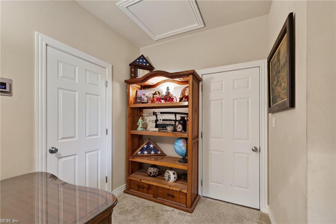
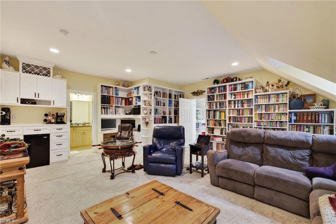
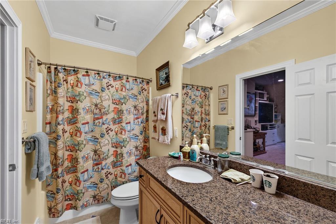
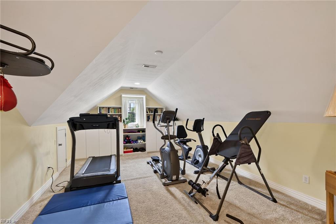
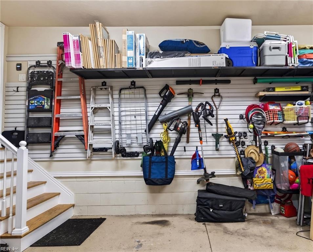
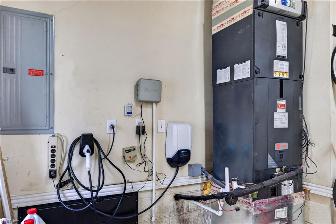
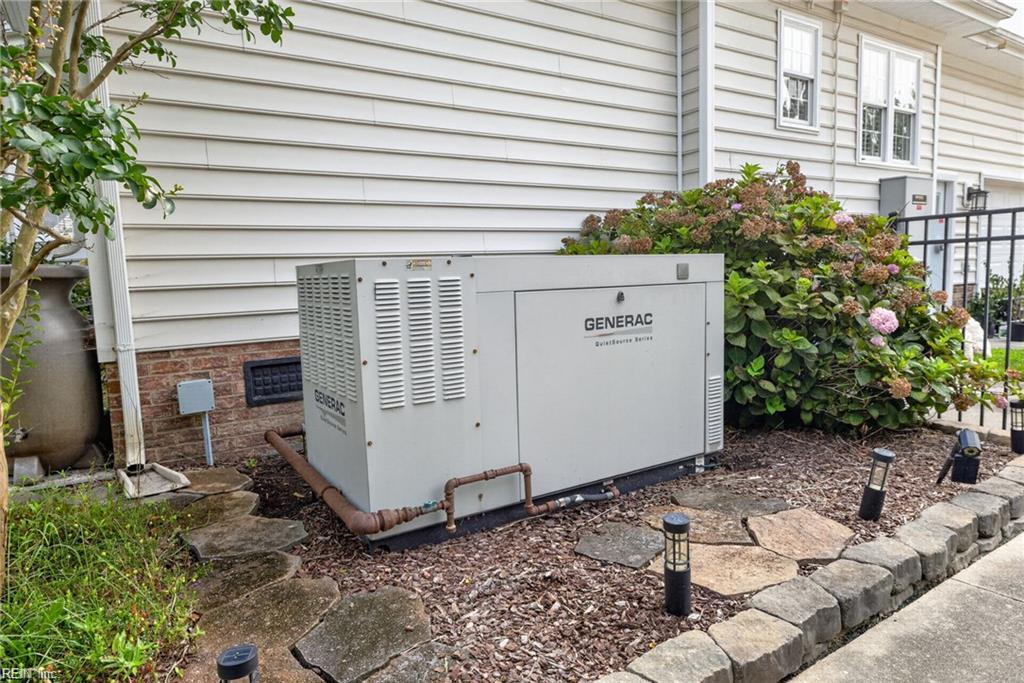
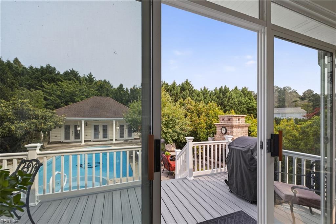
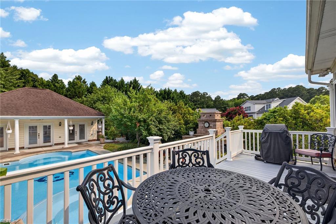
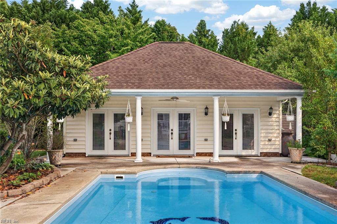
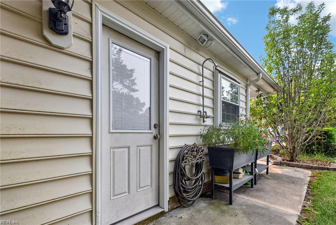
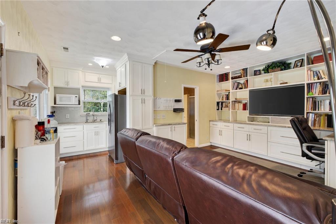
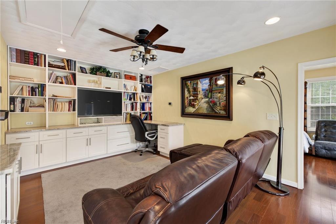
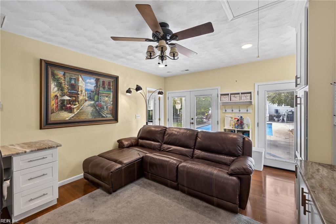
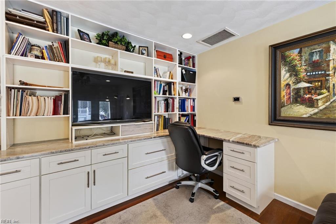
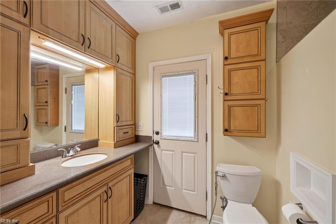
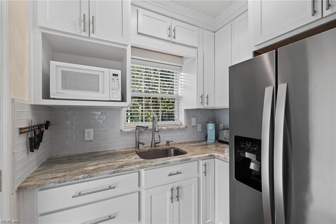
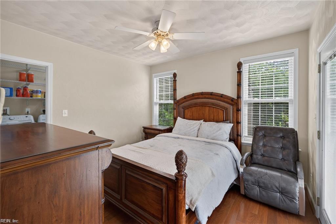
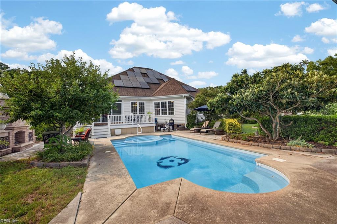
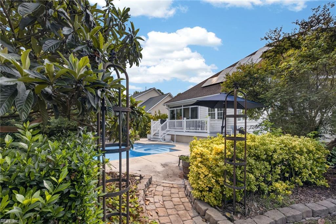
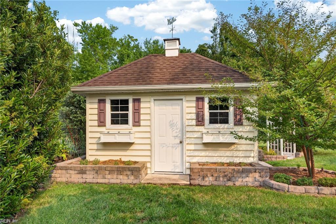
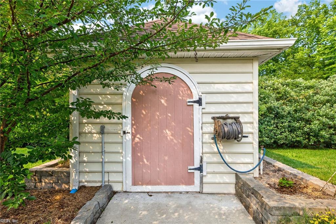
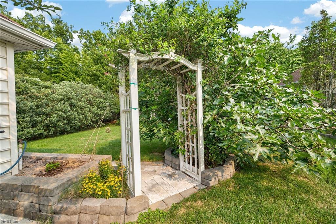
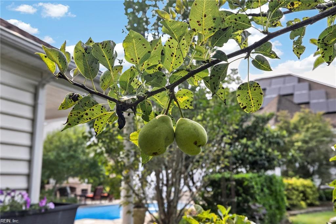
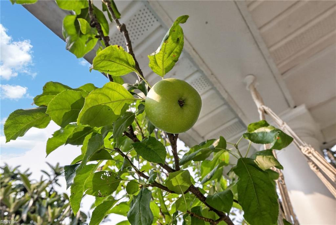
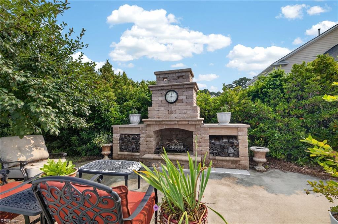
One of a kind gem. Custom ranch home on a 1/2 acre lot with spacious upstairs bonus rooms and a detached 540 sq. ft. mother-in-law suite/pool house. Outdoor living shines with a heated fiberglass pool featuring a dolphin inlay, hot tub, outdoor fireplace, four-season sunroom, expansive deck with storage below, and a fully fenced, beautifully landscaped yard with a mature food forest and living privacy fence. Energy-efficient upgrades include paid-off solar panels, whole-house generator, off-grid well for pool and irrigation, Rinnai tankless gas water heater, gas stove, and encapsulated crawl space with dehumidifier. The finished garage features epoxy floors, Gladiator panels, and a Ford EV charger. Additional highlights include hardwood floors, plantation shutters, custom closet organization, pantry storage, storage shed with electricity, transferable HVAC warranties, and a prime location just minutes from beaches, shopping, dining, and entertainment.
Details
| MLS # | 10657332 |
|---|---|
| Listing Type | For Sale |
| Style | House |
| HOA Dues | $70 |
| Sub-Type | Resale |
| Status | Active |
| Year | 2007 |
| Days On Site | 16 |
| Listing Provided By | LPT Realty LLC | Alison Keech |
Features
| Bed(s) | 5 |
|---|---|
| Bath(s) | 4 Total |
| SQ Feet | 3,860 |
| Garage | 2 |
| Pool | Yes |
| Story(s) | 2 |
| Zoning | R20 |
| Water Front | Not Waterfront |
| Property View | Wooded |
Interior
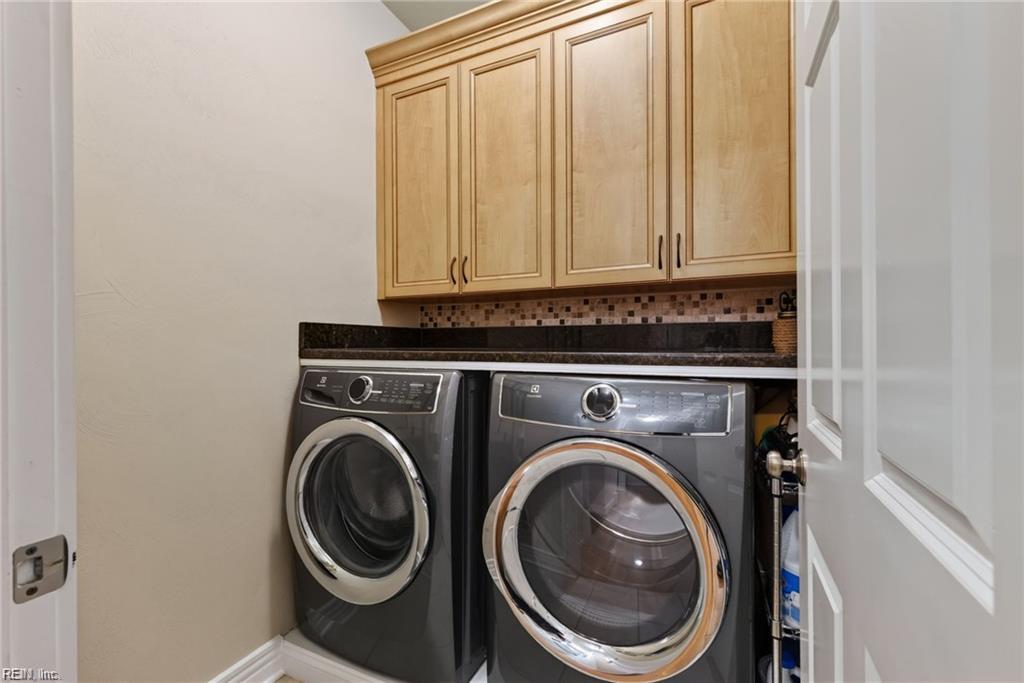
| Accessibility | Main Floor Laundry |
|---|---|
| Appliances | Dishwasher, Disposal, Dryer, Microwave, Gas Range, Refrigerator, Washer |
| Cooling | Central Air, Zoned |
| Fireplaces Number | 2 |
| Heating | Electric, Programmable Thermostat |
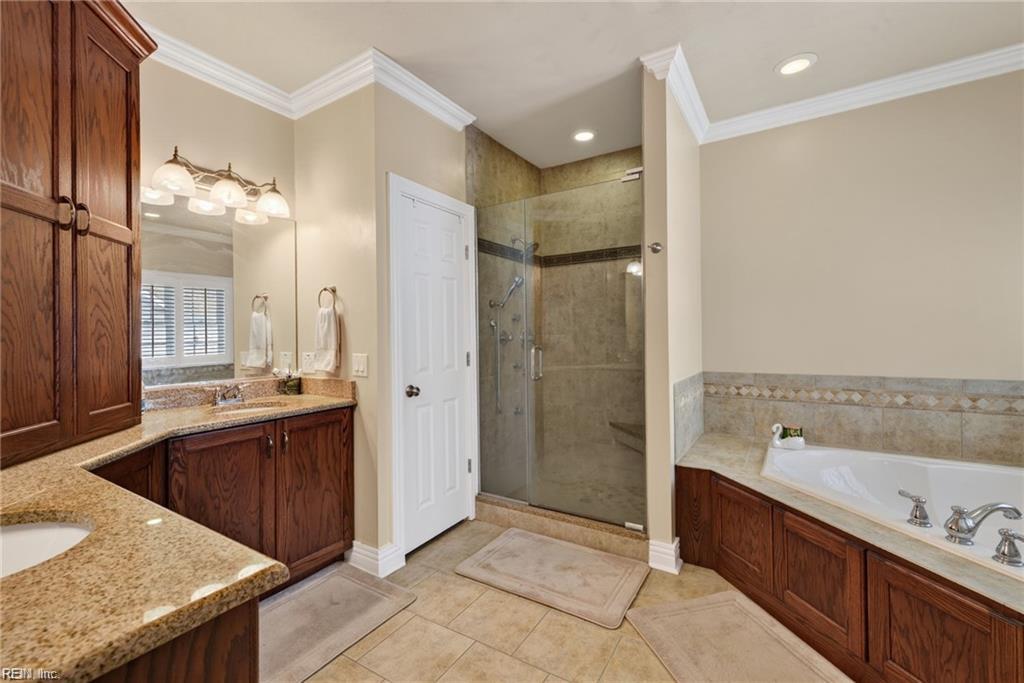
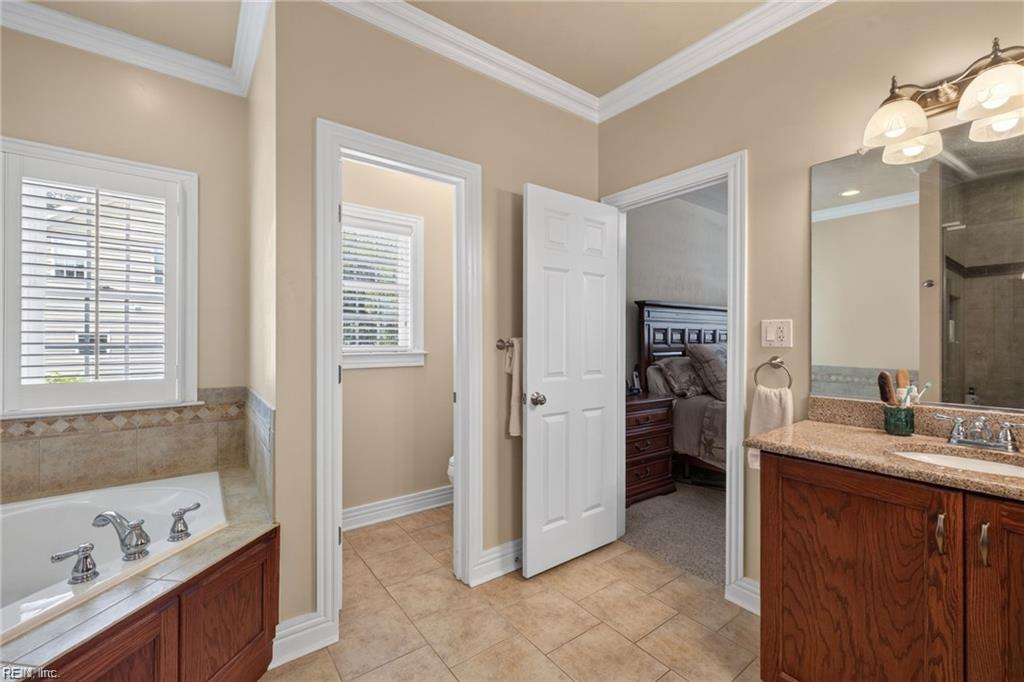
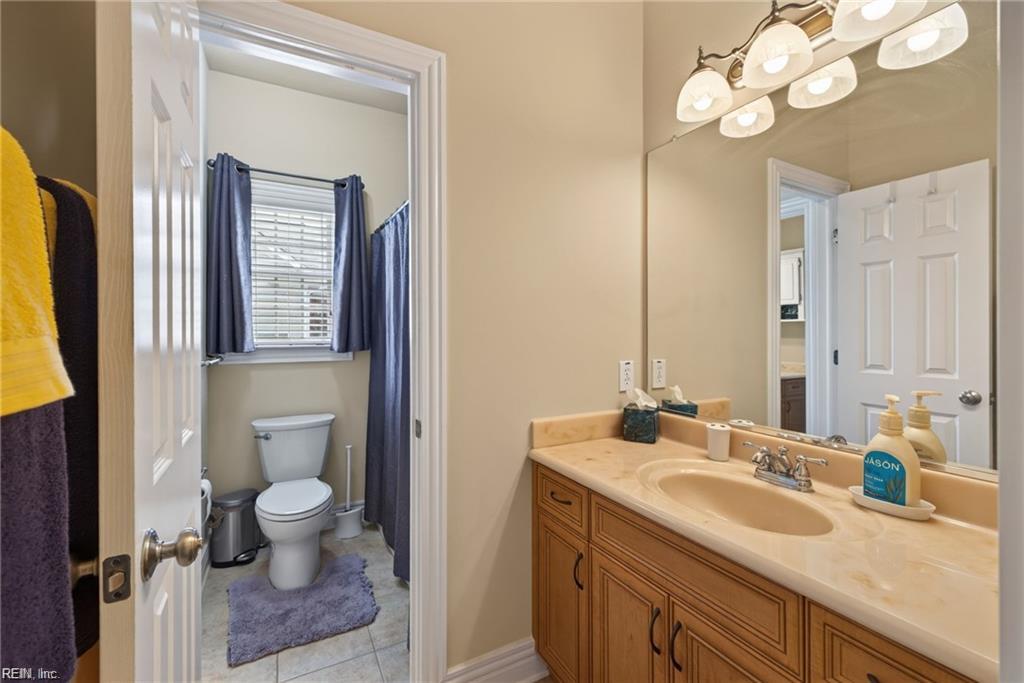
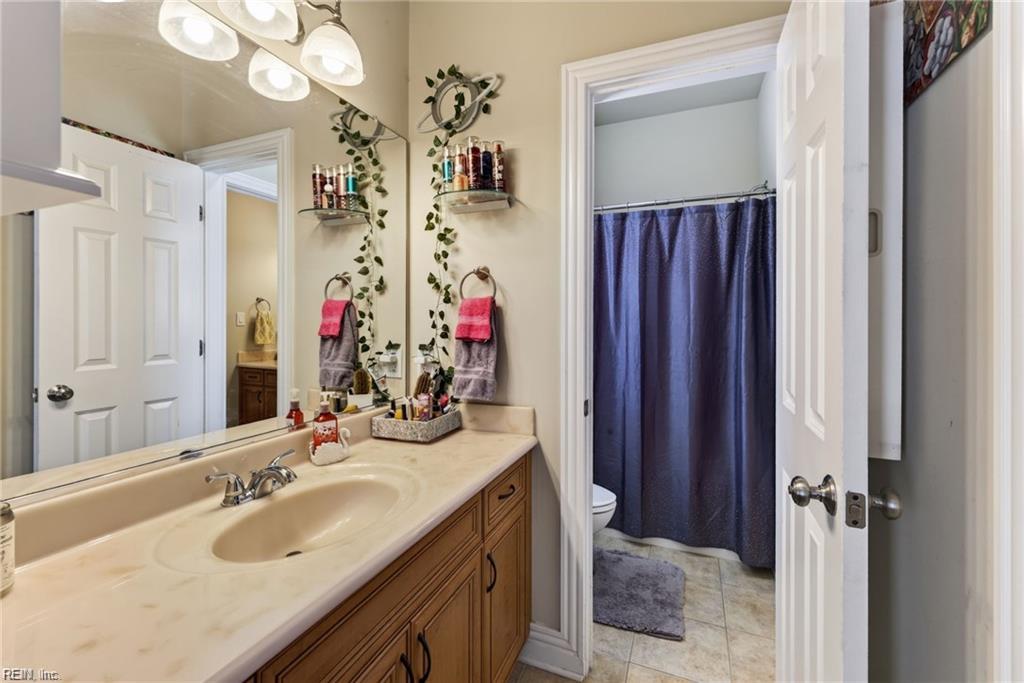
| Interior Features | Bar, Cathedral Ceiling, Dual Entry Bath (Br & Br), Fireplace Gas-natural, Primary Sink-Double, Walk-In Attic, Walk-In Closet, Window Treatments |
| Water Heater Type | Gas |
Exterior
| Additional Structures | Guest House, Poolhouse, Storage Shed |
|---|---|
| Equipment | Backup Generator, Cable Hookup, Ceiling Fan, Electric Vehicle Charging Station, Gar Door Opener, Hot Tub, Jetted Tub, Security Sys |
| Exterior Siding | Brick, Vinyl |
| Fence Yn | 1 |
| Fence Description | Back Fenced, Decorative, Electric |
| Garage Yn | 1 |
| Roof | Asphalt Shingle |
Location
| Neighborhood Name | MAYBERRY |
|---|
Parking
| Parking | Garage Att 2 Car, Multi Car, Driveway Spc |
|---|
Utilities
| Energy Efficiency | Solar Electric System, Water Heater-Tankless |
|---|---|
| Sewer Type | City/County |
| Water Type | City/County |
Taxes
| Property | 8338 |
|---|
Area Information
| State | VA |
|---|---|
| County | Virginia Beach VA |
| City | Virginia Beach |
| Zip Code | 23456 |
| Area | 44 Southeast Virginia Beach |
| Community Name | MAYBERRY |
| School District | Ocean Lakes |
| Elementary School | Strawbridge Elementary |
| High School | Ocean Lakes |
| Listing VS Median (in MAYBERRY) | |
Price: $1,299,000 low | high Med: $1,299,000 sqft: 3,860 low | high Med: 3,860 $ / sqft: $337 low | high Med: $337 On site: 16 low | high Med: 16 | |
Request a showing
Request a showing

© 2026 REIN Inc. Information Deemed Reliable But Not Guaranteed
Contact
Learn More About This Property

| State | VA |
|---|---|
| County | Virginia Beach VA |
| City | Virginia Beach |
| Zip Code | 23456 |
| Area | 44 Southeast Virginia Beach |
| Community Name | MAYBERRY |
| School District | Ocean Lakes |
| Elementary School | Strawbridge Elementary |
| High School | Ocean Lakes |
| Listing VS Median (in MAYBERRY) | |
Price: $1,299,000 low | high Med: $1,299,000 sqft: 3,860 low | high Med: 3,860 $ / sqft: $337 low | high Med: $337 On site: 16 low | high Med: 16 | |