
Description
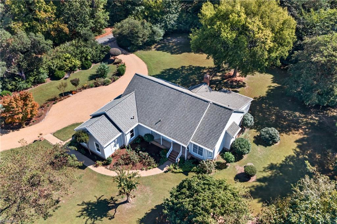
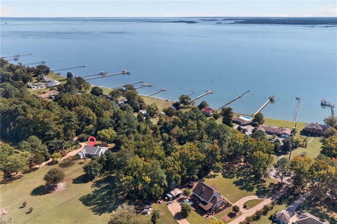
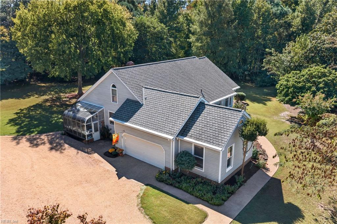
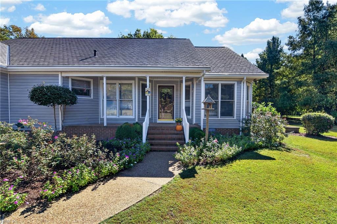
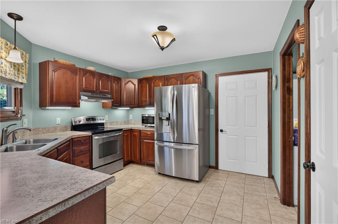
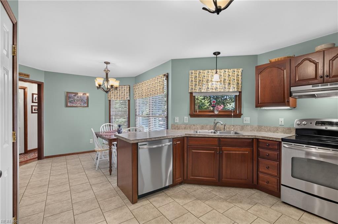
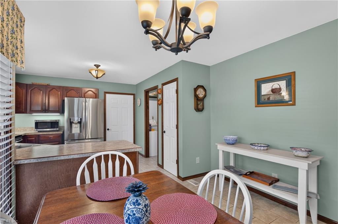
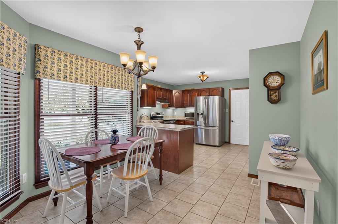
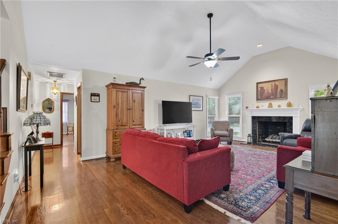
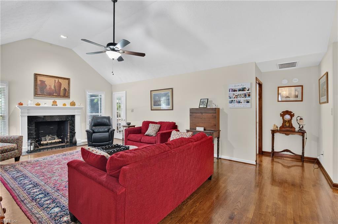
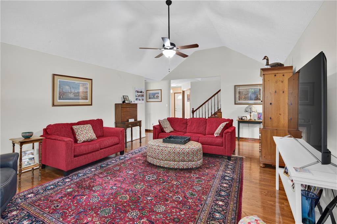
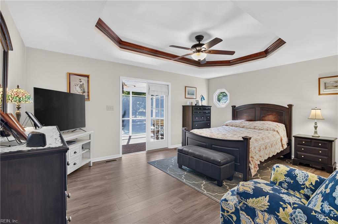
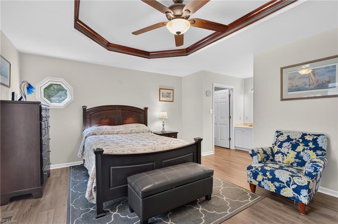
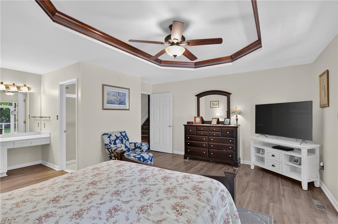
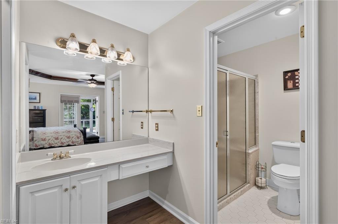
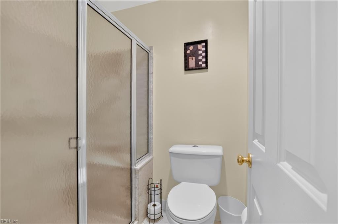
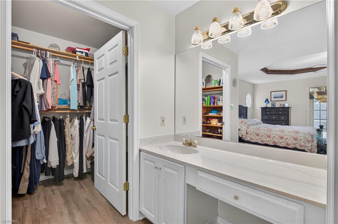
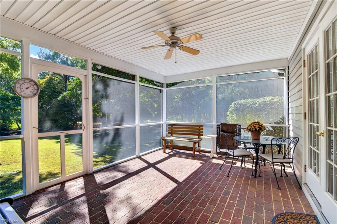
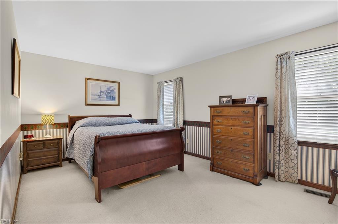
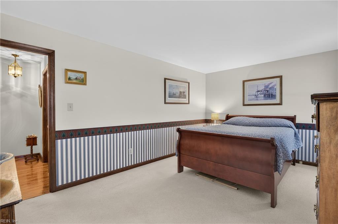
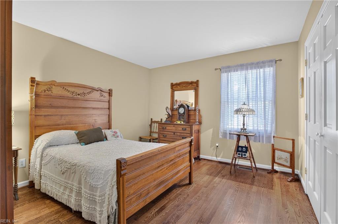
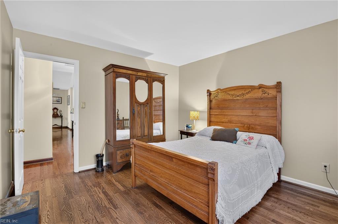
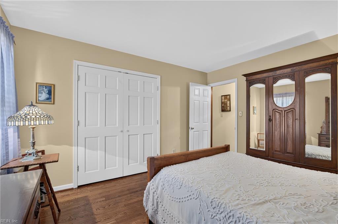
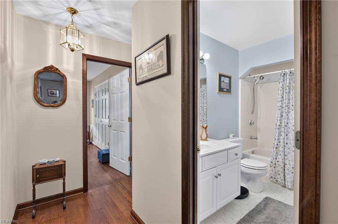
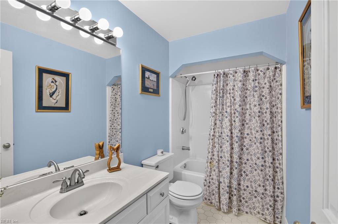
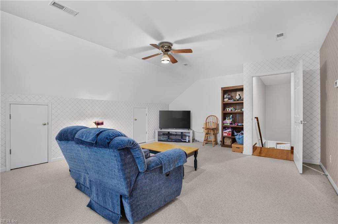
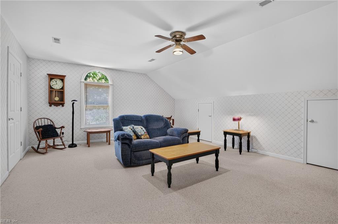
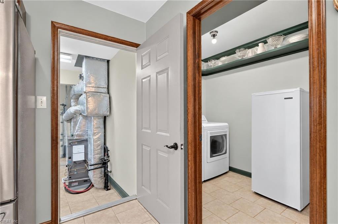
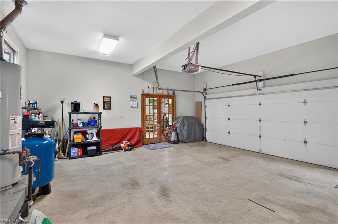
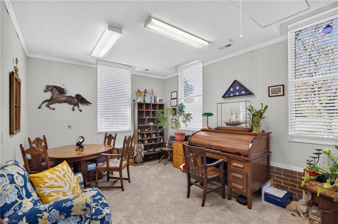
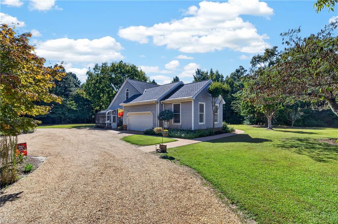
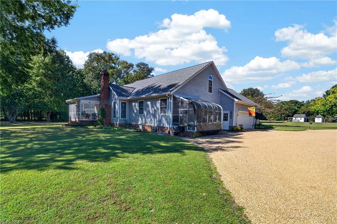
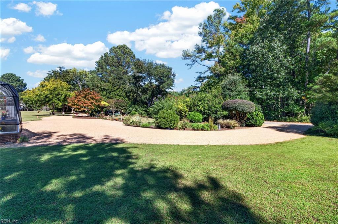
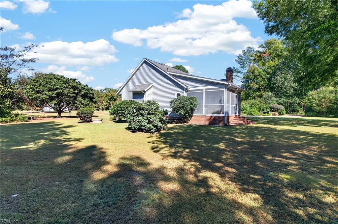
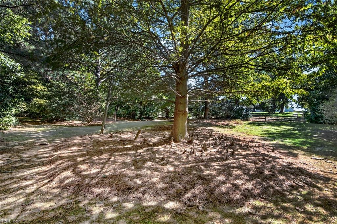
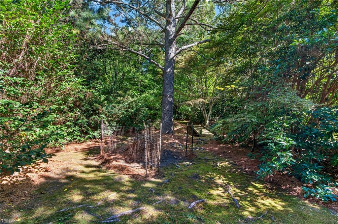
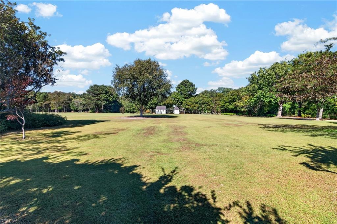
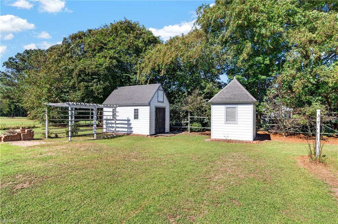
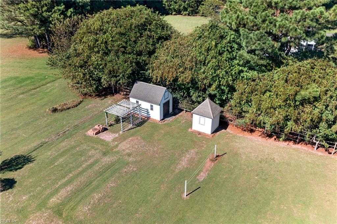
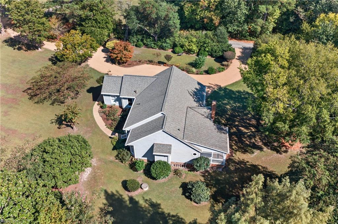
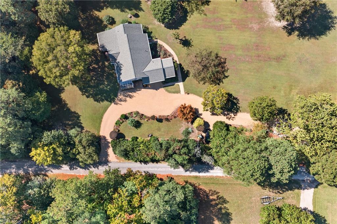
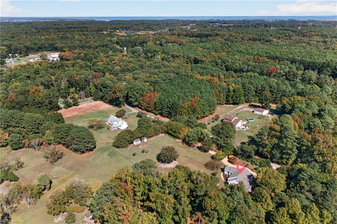
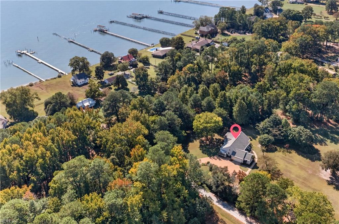
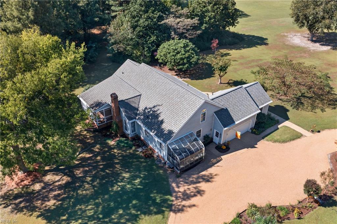
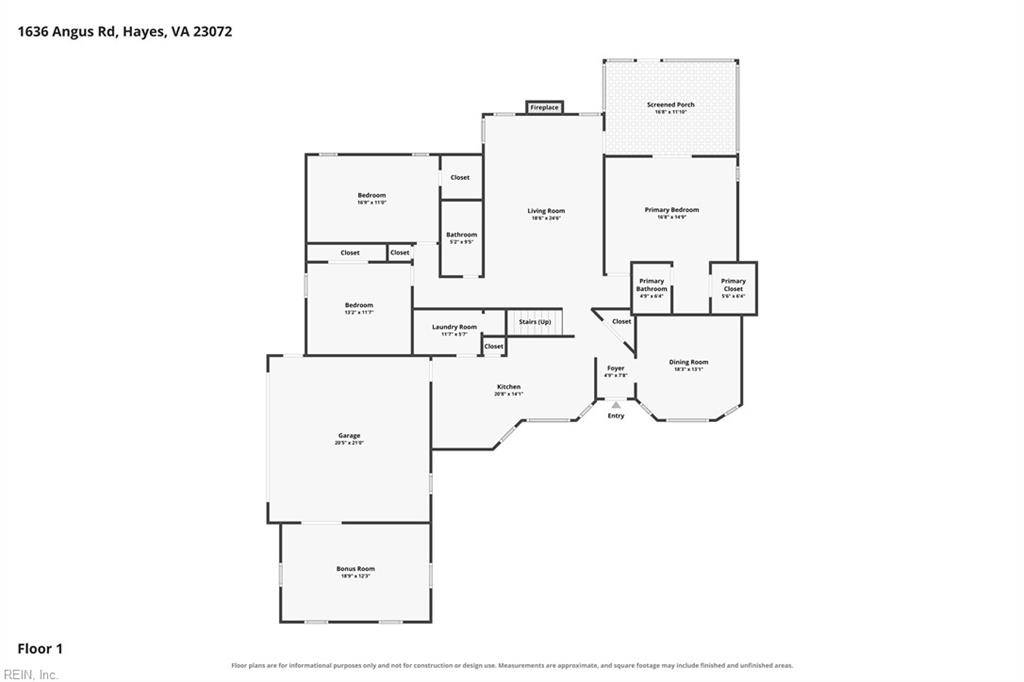
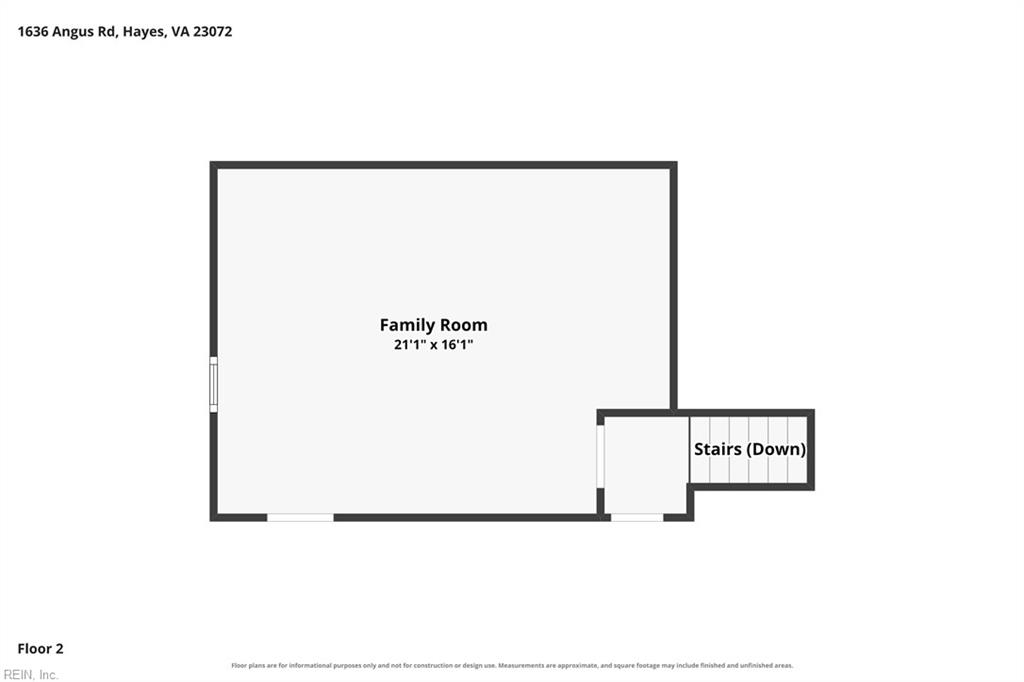
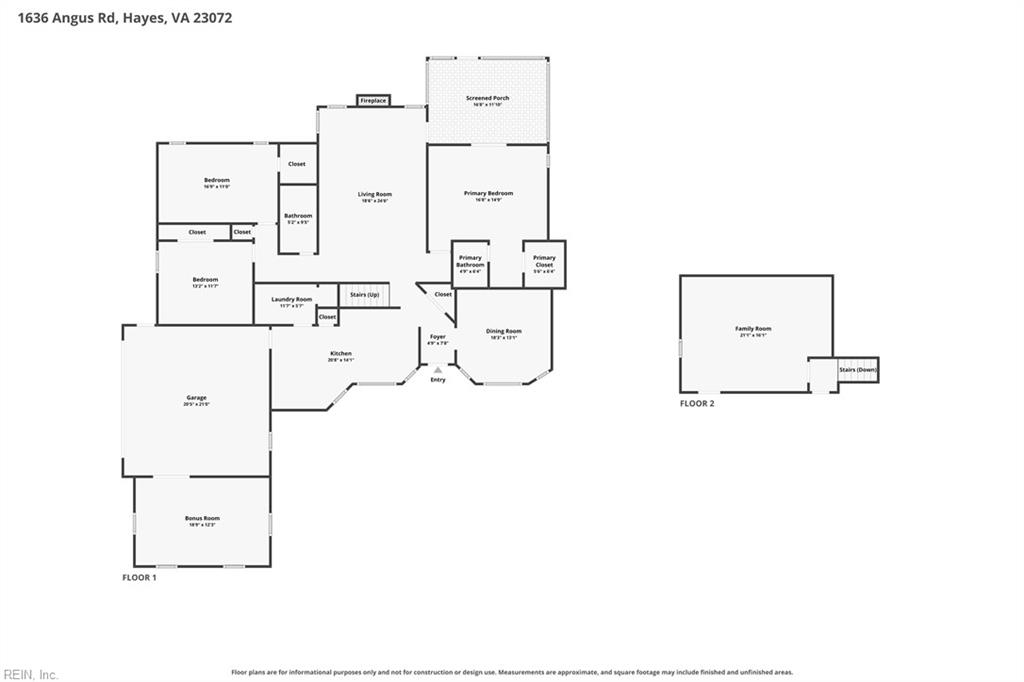
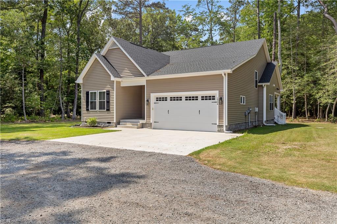
Enjoy the peace and privacy of this impeccably maintained 3 bedroom 2 bathroom home offering 2,746 square feet situated on 2.63 acres. Meticulously maintained grounds create a park-like setting with an expansive front yard, tree lined trails, a playhouse and a partial water view along the rear fence line. Inside, the inviting eat-in kitchen features stainless steel appliances, ample cabinetry, and a pantry, while the spacious family room offers a cozy fireplace. The 1st-floor primary suite includes an attached bathroom, walk-in closet, and private access to the screened-in porch which is perfect for relaxing. 2 additional bedrooms share a well-appointed hallway bathroom. Upstairs, a versatile bonus room and attic storage. The office off the garage offers a private workspace or den. Additional features include an oversized attached garage, LeafGuard gutter system, greenhouse, storage sheds, 50 year roof and geothermal HVAC system. All just minutes from the Coleman Bridge and York River.
Details
| MLS # | 10657461 |
|---|---|
| Listing Type | For Sale |
| Style | House |
| Sub-Type | Resale |
| Status | Active |
| Year | 1992 |
| Days On Site | 9 |
| Listing Provided By | RE/MAX Elevate | Justin Wynings |
Features
| Bed(s) | 3 |
|---|---|
| Bath(s) | 2 Total |
| SQ Feet | 2,746 |
| Garage | 2 |
| Story(s) | 1 |
| Zoning | SF-1 |
| Acreage | 2.63 |
| Water Front | Not Waterfront |
| Property View | Wooded |
Interior
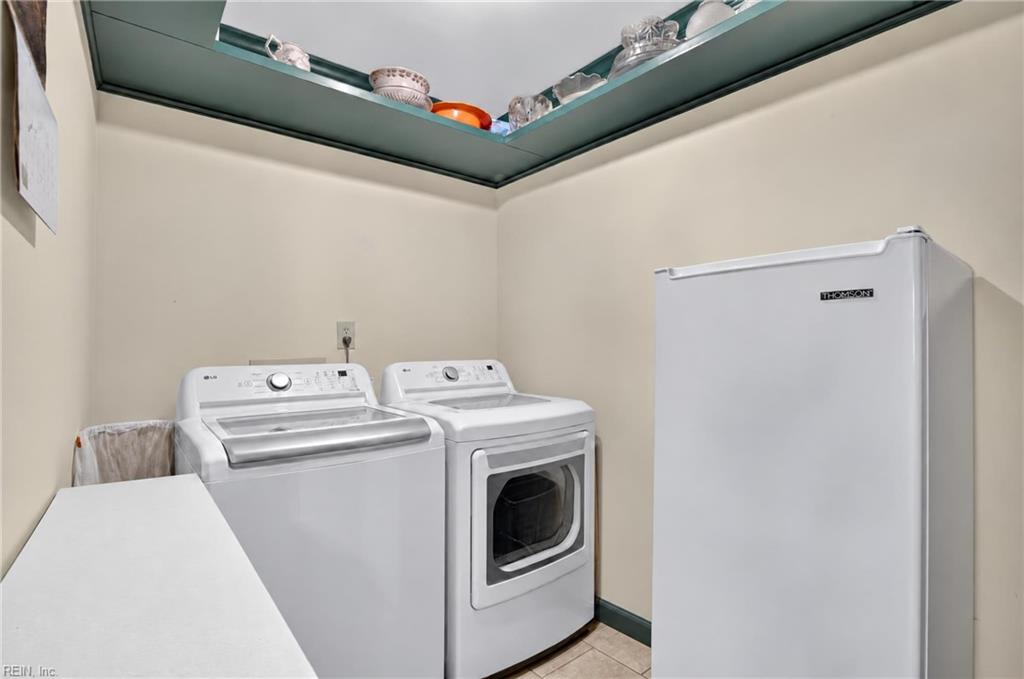
| Appliances | 220 V Elec, Dishwasher, Dryer, Dryer Hookup, Microwave, Elec Range, Refrigerator, Washer, Washer Hookup |
|---|---|
| Cooling | Central Air, Geo Thermal, Zoned |
| Fireplaces Number | 1 |
| Heating | Forced Hot Air, Geo Thermal, Programmable Thermostat, Zoned |
| Interior Features | Fireplace Gas-propane, Pull Down Attic Stairs, Walk-In Closet, Window Treatments |
| Water Heater Type | Gas |
Exterior
| Additional Structures | Det.Workshop, Storage Shed |
|---|---|
| Equipment | Cable Hookup, Ceiling Fan, Gar Door Opener, Generator Hookup |
| Exterior Siding | Brick, Vinyl |
| Fence Yn | 1 |
| Fence Description | Partial, Wood Fence |
| Garage Yn | 1 |
| Roof | Asphalt Shingle |
Parking
| Parking | Garage Att 2 Car, Oversized Gar, Off Street, Driveway Spc |
|---|
Utilities
| Sewer Type | Septic |
|---|---|
| Water Type | Well |
Taxes
| Property | 2765 |
|---|
Area Information
| State | VA |
|---|---|
| County | Gloucester County VA |
| City | Hayes |
| Zip Code | 23072 |
| Area | 120 Gloucester Point | Hayes |
| Community Name | ALL OTHERS AREA 120 |
| School District | Gloucester |
| Elementary School | Achilles Elementary |
| High School | Gloucester |
| Listing VS Median (in ALL OTHERS AREA 120) | |
Price: $595,000 low | high Med: $390,000 sqft: 2,746 low | high Med: 1,835 $ / sqft: $217 low | high Med: $213 On site: 9 low | high Med: 26 | |
Request a showing
Request a showing

© 2026 REIN Inc. Information Deemed Reliable But Not Guaranteed
Contact
Learn More About This Property

| State | VA |
|---|---|
| County | Gloucester County VA |
| City | Hayes |
| Zip Code | 23072 |
| Area | 120 Gloucester Point | Hayes |
| Community Name | ALL OTHERS AREA 120 |
| School District | Gloucester |
| Elementary School | Achilles Elementary |
| High School | Gloucester |
| Listing VS Median (in ALL OTHERS AREA 120) | |
Price: $595,000 low | high Med: $390,000 sqft: 2,746 low | high Med: 1,835 $ / sqft: $217 low | high Med: $213 On site: 9 low | high Med: 26 | |
 | $599,0001734 Angus RdHayes, VA 23072 |