1509 Cedarville Ct,Chesapeake, VA 23322
Chesapeake, VA 23322

Description
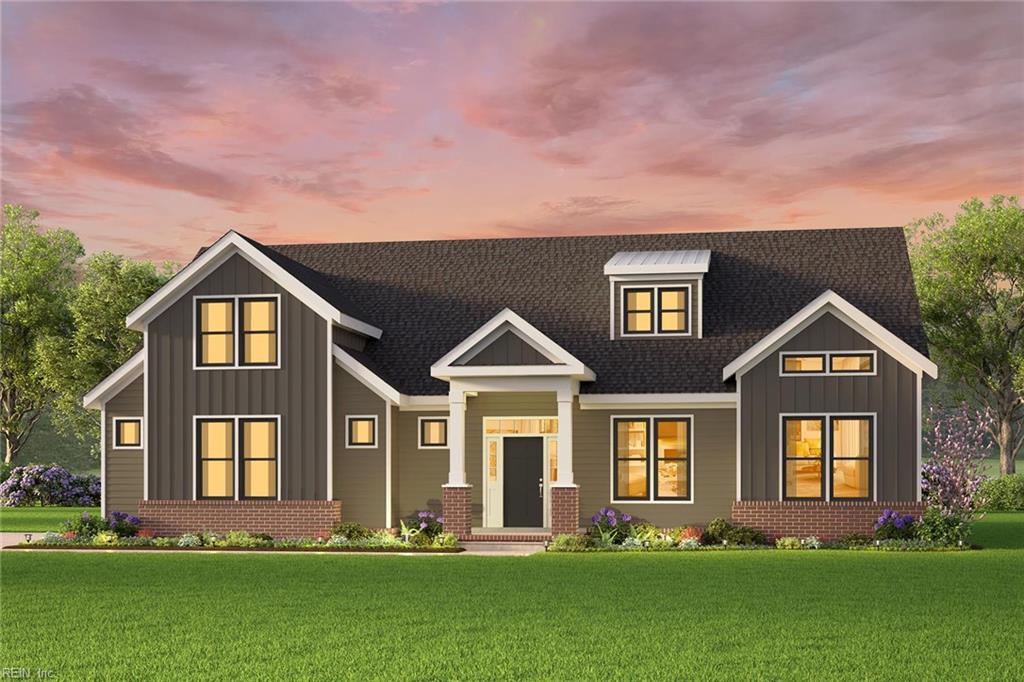
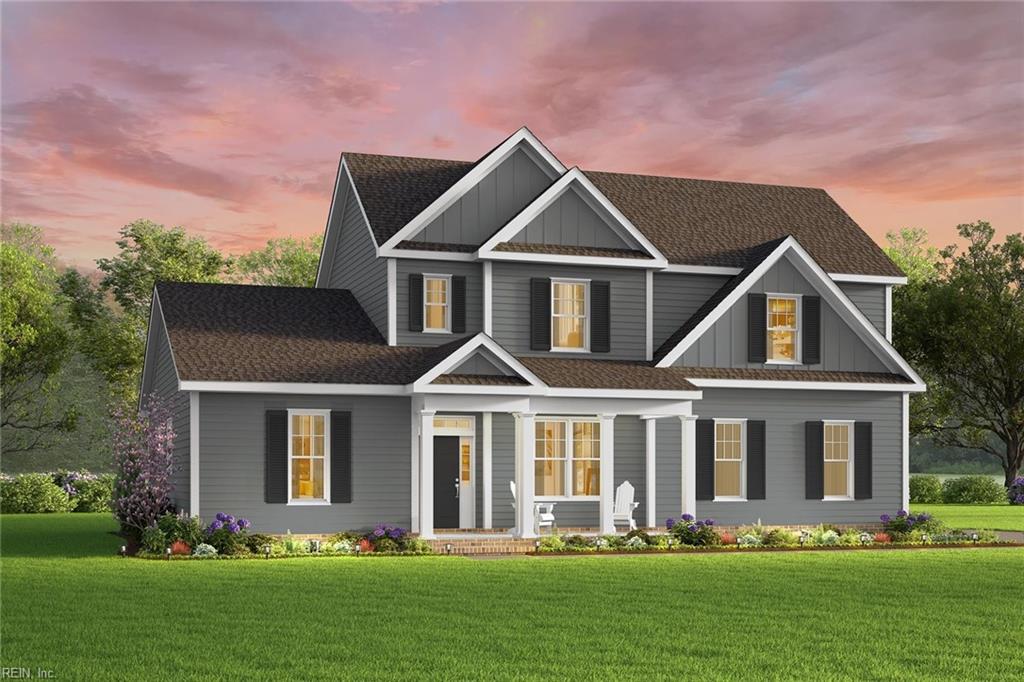
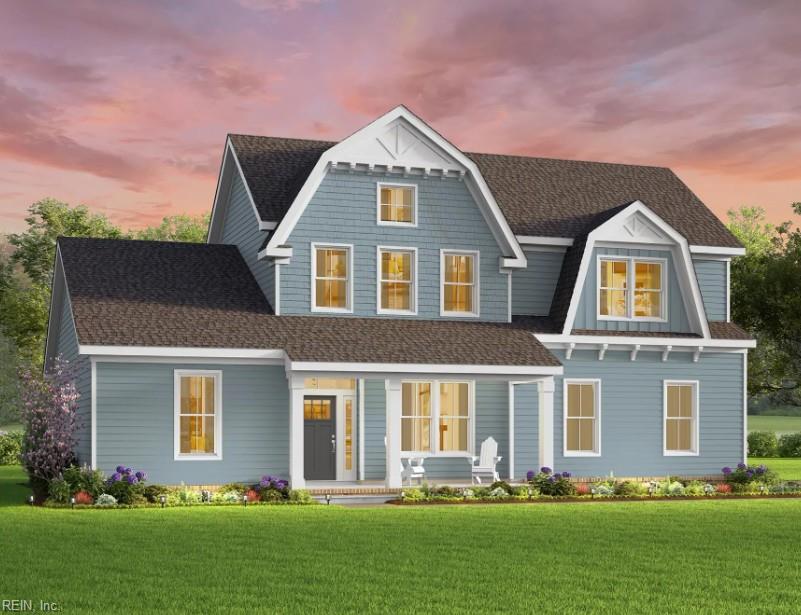
Live in a Lee model! What makes this one so unique - 1+acre homesite, on a cul-de-sac! This popular design featuresprimary bedroom on the first floor with spacious ensuite that boasts tile shower surround, dedicated water closet, andhuge walk in closet! Need more space in your primary bedroom - there is an optional sitting room extension! The openlayout is cozy enough for an evening in or invite your friends and family over to grill out! The second floor has abedroom with an attached bath and large walk in closet. The loft makes for a spacious gaming area or home office.Two additional bedrooms and a bath complete the second floor. Available options include - walk out attic, additionalbedroom, additional bath, 3rd car garage, covered/screened porch, @9 ft x 6 ft walk in pantry, dual primary, multigen,and so much more!! The Design Center allows you to bring your home to life by tailoring your colors, materials, andfeatures to your specific needs!
Details
| MLS # | 10640008 |
|---|---|
| Listing Type | For Sale |
| Style | House |
| HOA Dues | $128 |
| Sub-Type | New Construction |
| Status | Active |
| Year | 2026 |
| Days On Site | 30 |
| Listing Provided By | AtCoastal Realty | Joy Mills |
Features
| Bed(s) | 4 |
|---|---|
| Bath(s) | 3 Total |
| SQ Feet | 2,984 |
| Garage | 2 |
| Story(s) | 2 |
| Zoning | A1 |
| Acreage | 1.00 |
| Water Front | Not Waterfront |
Interior
| Accessibility | Main Floor Laundry |
|---|---|
| Appliances | Dishwasher, Dryer Hookup, Microwave, Elec Range, Washer Hookup |
| Cooling | Central Air, Zoned |
| Fireplaces Number | 0 |
| Heating | Programmable Thermostat |
| Interior Features | Primary Sink-Double, Pull Down Attic Stairs, Walk-In Closet |
| Water Heater Type | Electric |
Exterior
| Equipment | Ceiling Fan |
|---|---|
| Exterior Siding | Vinyl |
| Fence Yn | 0 |
| Fence Description | None |
| Garage Yn | 1 |
| Roof | Asphalt Shingle |
Parking
| Parking | Garage Att 2 Car |
|---|
Utilities
| Energy Efficiency | Radiant Barrier |
|---|---|
| Sewer Type | Septic |
| Water Type | Well |
Other
| Miscellaneous | Warranty Plan |
|---|
Taxes
| Property | 1667 |
|---|
Area Information
| State | VA |
|---|---|
| County | Chesapeake VA |
| City | Chesapeake |
| Zip Code | 23322 |
| Area | 32 South Chesapeake |
| Community Name | SANDERSON ESTATES |
| School District | Hickory |
| Elementary School | Hickory Elementary |
| High School | Hickory |
| Listing VS Median (in SANDERSON ESTATES) | |
Price: $807,597 low | high Med: $914,500 sqft: 2,984 low | high Med: 3,585 $ / sqft: $271 low | high Med: $255 On site: 30 low | high Med: 30 | |
Request a showing
Request a showing

© 2026 REIN Inc. Information Deemed Reliable But Not Guaranteed
Contact
Learn More About This Property

| State | VA |
|---|---|
| County | Chesapeake VA |
| City | Chesapeake |
| Zip Code | 23322 |
| Area | 32 South Chesapeake |
| Community Name | SANDERSON ESTATES |
| School District | Hickory |
| Elementary School | Hickory Elementary |
| High School | Hickory |
| Listing VS Median (in SANDERSON ESTATES) | |
Price: $807,597 low | high Med: $914,500 sqft: 2,984 low | high Med: 3,585 $ / sqft: $271 low | high Med: $255 On site: 30 low | high Med: 30 | |