111 Clayton Ln,South Mills, NC 27976
South Mills, NC 27976

Description
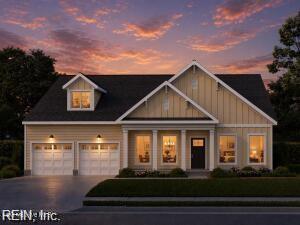
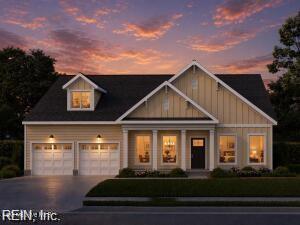
Introducing THE RESERVE AT CAMDEN LAKES! The Crane Ranch Plan offers a comfortable one-level living with an impressive blend of style and functionality. The beautiful 3 bedroom, 2 1/2 Bath home features a formal Dining Room with a trey ceiling and crown molding while the Great Room with a gas fireplace overlooks the spacious Kitchen complete with stainless appliances, quartz countertops and oversized center island that opens to a bright Breakfast Room. The Primary Suite offers a relaxing retreat with a beautifully appointed bath featuring a tiled shower with separate soaking tub, a double vanity, private water closet and a fabulously sized closet. The two additional bedrooms are located on the opposite end of the home for privacy both of which have walk in closets and a bath between with a double vanity. For storage and to make cleanup easier, there is a large Pantry, a Mud Room off of Garage and a nicely sized Laundry Room. Step outside to enjoy the covered screened porch, a spacious two-car garage, a convenient exterior hot/cold spigot and sod and irrigation in the front yard. The Crane is thoughtfully designed for comfortable living with timeless finishes throughout! Photo is AI. Actual Photos to come. Home is under construction and estimated delivery is Early November. NC Lic366007
Details
| MLS # | 10654051 |
|---|---|
| Listing Type | For Sale |
| Style | House |
| HOA Dues | $70 |
| Sub-Type | New Construction |
| Status | Active |
| Year | 2026 |
| Days On Site | 26 |
| Listing Provided By | Inner Banks Real Estate Group | Leigh Ann Barber-Walls |
Features
| Bed(s) | 3 |
|---|---|
| Bath(s) | 2 Total |
| SQ Feet | 2,299 |
| Garage | 2 |
| Story(s) | 1 |
| Water Front | Not Waterfront |
Interior
| Appliances | Dishwasher, Disposal, Elec Range |
|---|---|
| Cooling | Central Air |
| Fireplaces Number | 1 |
| Heating | Heat Pump |
| Water Heater Type | Electric |
Exterior
| Exterior Siding | Vinyl |
|---|---|
| Fence Yn | 0 |
| Fence Description | None |
| Garage Yn | 1 |
| Roof | Asphalt Shingle |
Location
| Neighborhood Name | RESERVE AT CAMDEN LAKES |
|---|
Parking
| Parking | Garage Att 2 Car |
|---|
Utilities
| Sewer Type | City/County |
|---|---|
| Water Type | City/County |
Taxes
| Property | 4198 |
|---|
Area Information
| State | NC |
|---|---|
| County | Camden County NC |
| City | South Mills |
| Zip Code | 27976 |
| Area | 210 Camden County NC |
| Community Name | ALL OTHERS AREA 210 |
| School District | Camden County |
| Elementary School | Grandy Primary |
| High School | Camden County |
| Listing VS Median (in ALL OTHERS AREA 210) | |
Price: $573,489 low | high Med: $478,960 sqft: 2,299 low | high Med: 2,307 $ / sqft: $249 low | high Med: $208 On site: 26 low | high Med: 22 | |
Request a showing
Request a showing

© 2026 REIN Inc. Information Deemed Reliable But Not Guaranteed
Contact
Learn More About This Property

| State | NC |
|---|---|
| County | Camden County NC |
| City | South Mills |
| Zip Code | 27976 |
| Area | 210 Camden County NC |
| Community Name | ALL OTHERS AREA 210 |
| School District | Camden County |
| Elementary School | Grandy Primary |
| High School | Camden County |
| Listing VS Median (in ALL OTHERS AREA 210) | |
Price: $573,489 low | high Med: $478,960 sqft: 2,299 low | high Med: 2,307 $ / sqft: $249 low | high Med: $208 On site: 26 low | high Med: 22 | |