102 Harrops Gln,Williamsburg, VA 23185
Williamsburg, VA 23185


Description
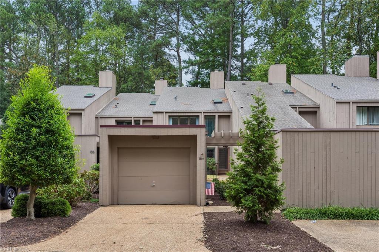
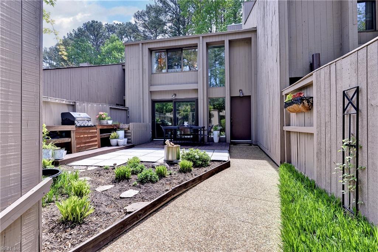
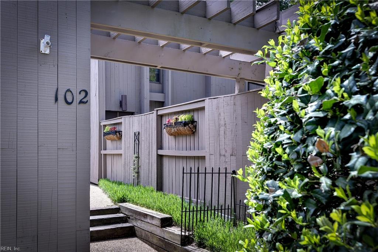
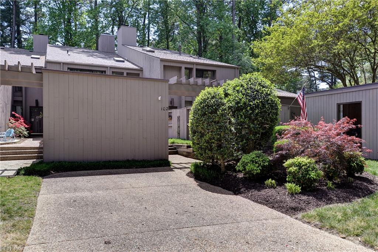
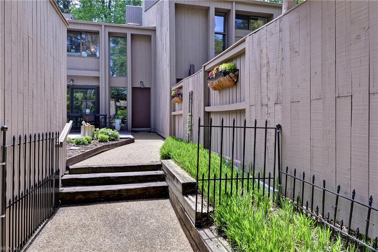
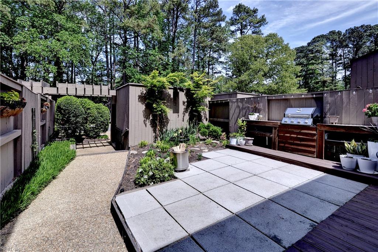
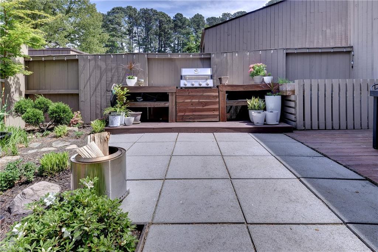
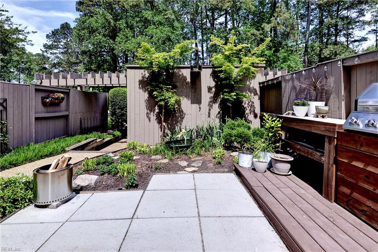
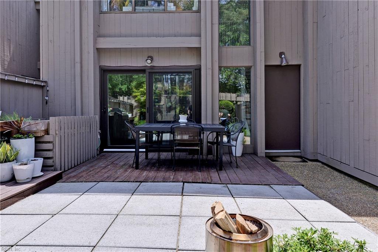
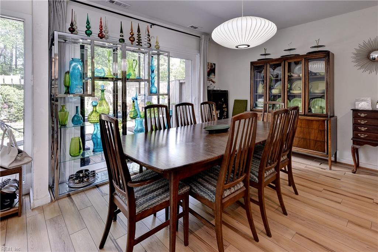
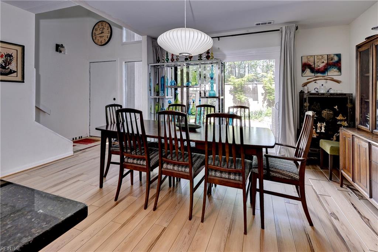
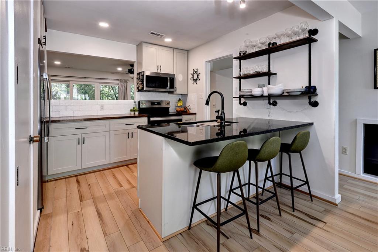
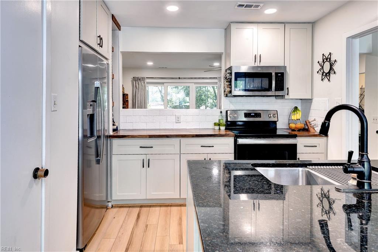
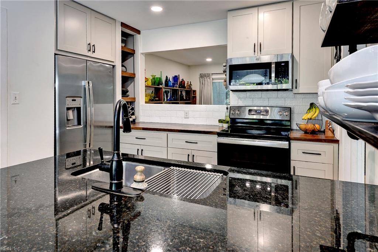
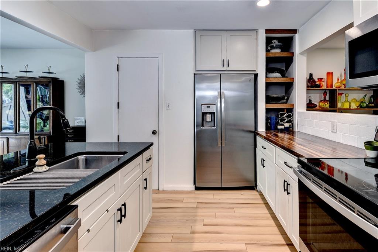
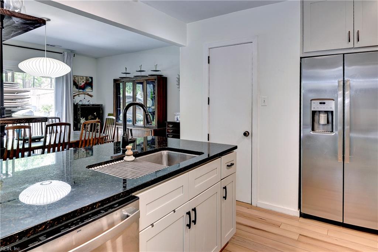
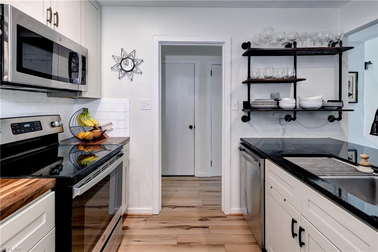
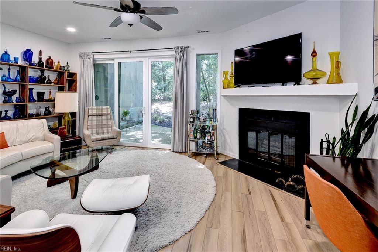
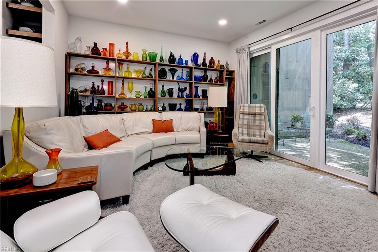
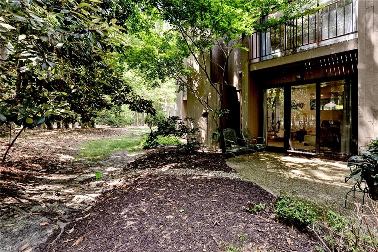
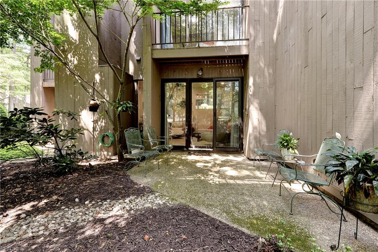
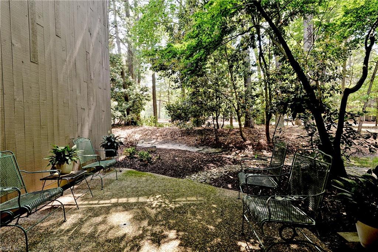
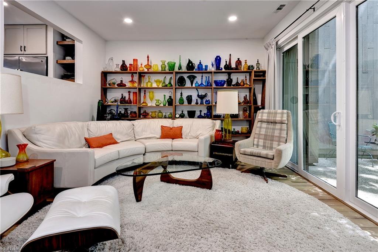
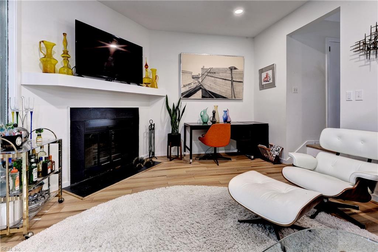
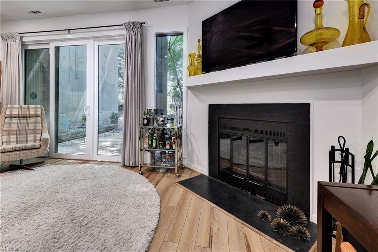
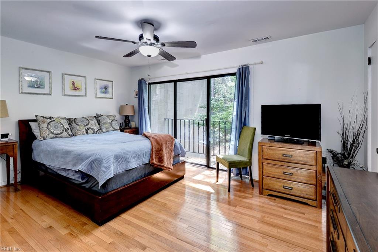
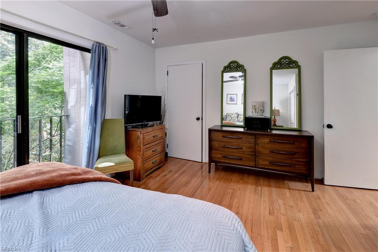
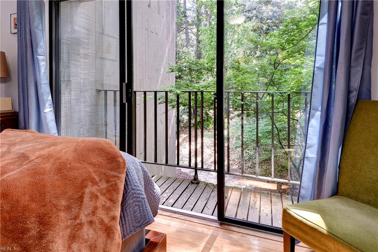
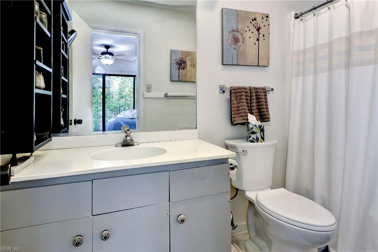
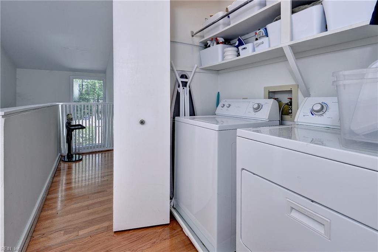
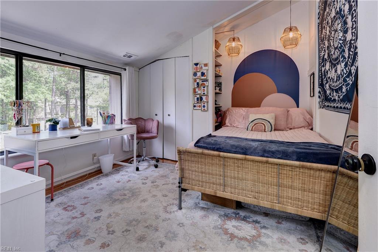
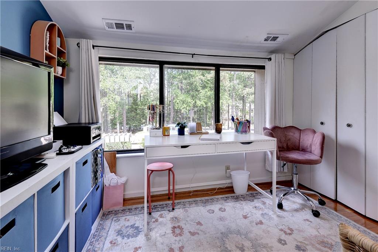
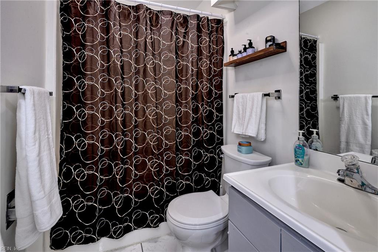
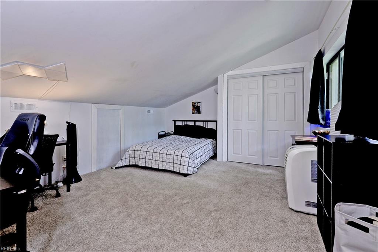
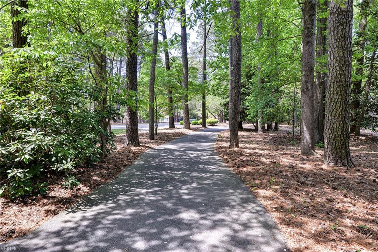
Discover refined modern living in this beautifully designed three-bedroom townhouse by renowned local architect Carlton Abbott. As you arrive, you will notice the professionally landscape front yard. Step through your private courtyard and into a serene garden, complete with graceful Japanese maples and a tranquil koi pond. Enjoy quiet mornings on the patio or host gatherings on the spacious deck, perfect for entertaining. Inside, the home features a modern open floor plan anchored by a large dining area. The kitchen is thoughtfully updated with granite countertops, stainless steel appliances, and sleek floating shelves. The inviting living room offers oversized sliding glass doors with a golf course view and a cozy wood burning fireplace, blending comfort with contemporary style. Upstairs, hardwood floors run throughout. The primary bedroom includes two closets and a private en suite full bath. The second bedroom offers peaceful courtyard views and a custom closet system.
Details
| MLS # | 10652827 |
|---|---|
| Listing Type | For Sale |
| Style | Town House |
| HOA Dues | $437 |
| Sub-Type | Resale |
| Status | Active |
| Year | 1980 |
| Days On Site | 33 |
| Listing Provided By | Liz Moore & Associates LLC | Diane Beal |
Features
| Bed(s) | 3 |
|---|---|
| Bath(s) | 2 Total |
| SQ Feet | 1,900 |
| Story(s) | 3 |
| Zoning | R4 |
| Acreage | 0.50 |
| Golf Course | Yes |
| Water Front | Not Waterfront |
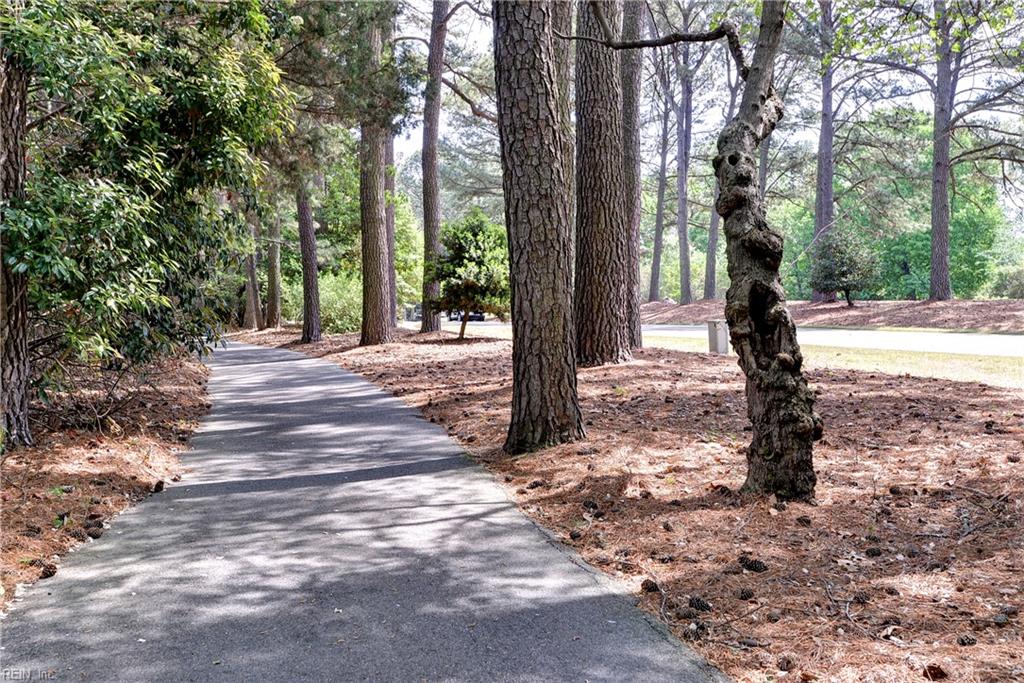
| Property View | Golf, Wooded |
Interior
| Appliances | Dishwasher, Disposal, Dryer Hookup, Microwave, Elec Range, Refrigerator, Washer Hookup |
|---|---|
| Cooling | Central Air, Heat Pump |
| Fireplaces Number | 1 |
| Heating | Forced Hot Air, Nat Gas |
| Interior Features | Cathedral Ceiling, Fireplace Wood |
| Water Heater Type | Electric |
Exterior
| Additional Structures | Storage Shed |
|---|---|
| Equipment | Cable Hookup, Ceiling Fan |
| Exterior Siding | Wood |
| Fence Yn | 1 |
| Fence Description | Front Fenced, Other, Wood Fence |
| Garage Yn | 0 |
| Roof | Composite |
Location
| Neighborhood Name | HARROPS GLEN |
|---|
Parking
| Parking | Lot, Driveway Spc |
|---|
Utilities
| Sewer Type | City/County |
|---|---|
| Water Type | None |
Taxes
| Property | 2350 |
|---|
Area Information
| State | VA |
|---|---|
| County | James City County VA |
| City | Williamsburg |
| Zip Code | 23185 |
| Area | 115 James City Co Lower |
| Community Name | KINGSMILL |
| School District | Jamestown |
| Elementary School | James River Elementary |
| High School | Jamestown |
| Listing VS Median (in KINGSMILL) | |
Price: $399,000 low | high Med: $597,000 sqft: 1,900 low | high Med: 2,823 $ / sqft: $210 low | high Med: $211 On site: 33 low | high Med: 33 | |
Request a showing
Request a showing

© 2026 REIN Inc. Information Deemed Reliable But Not Guaranteed
Contact
Learn More About This Property

| State | VA |
|---|---|
| County | James City County VA |
| City | Williamsburg |
| Zip Code | 23185 |
| Area | 115 James City Co Lower |
| Community Name | KINGSMILL |
| School District | Jamestown |
| Elementary School | James River Elementary |
| High School | Jamestown |
| Listing VS Median (in KINGSMILL) | |
Price: $399,000 low | high Med: $597,000 sqft: 1,900 low | high Med: 2,823 $ / sqft: $210 low | high Med: $211 On site: 33 low | high Med: 33 | |