
Description
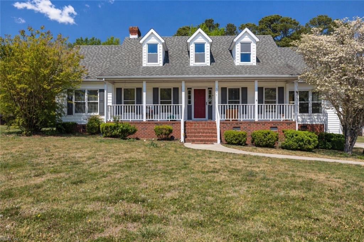
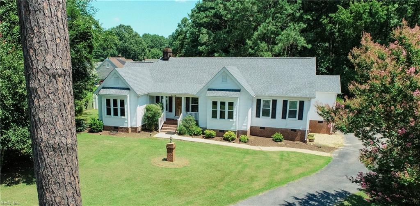
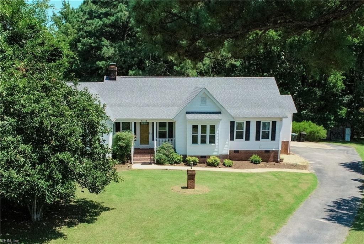
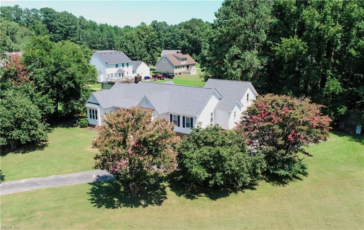
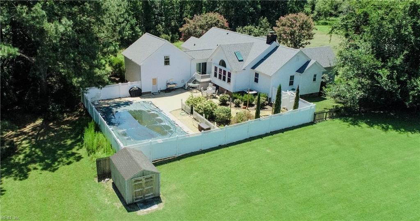
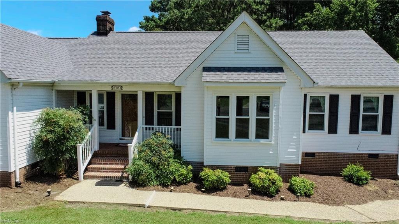
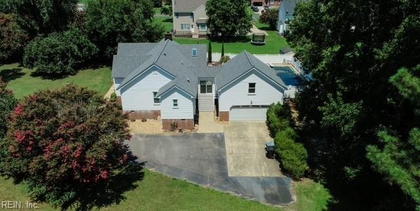
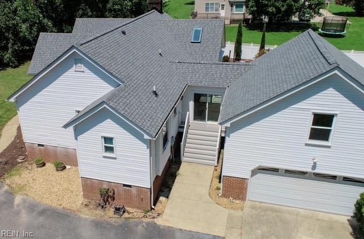
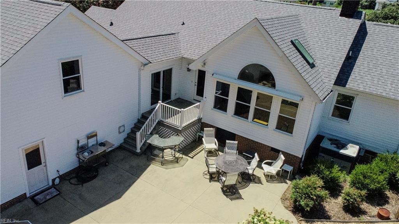
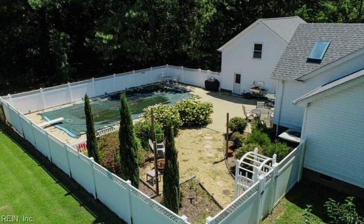
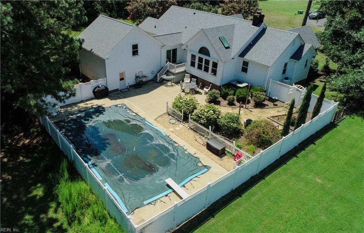
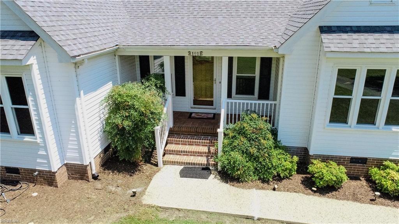
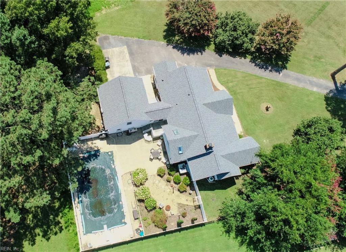
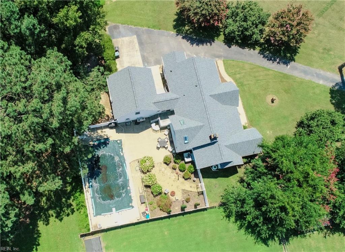
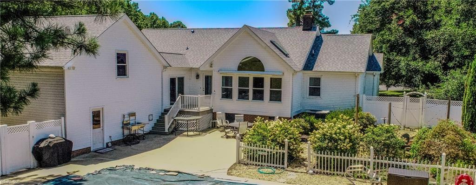
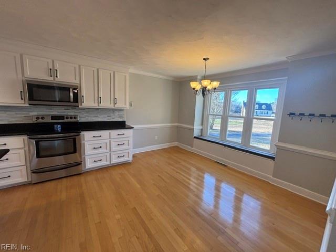
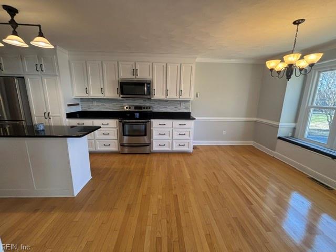
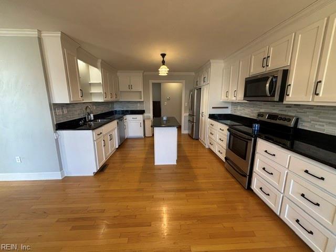
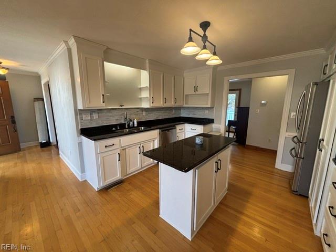
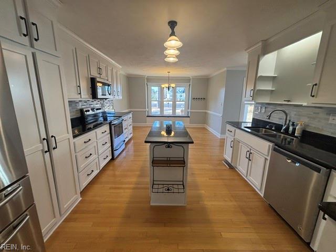
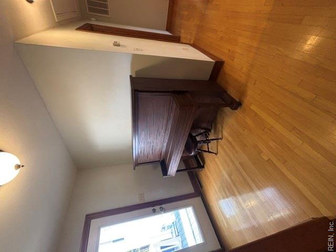
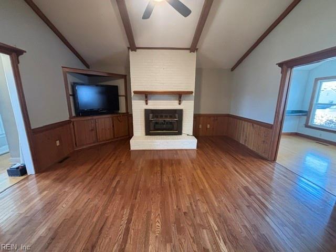
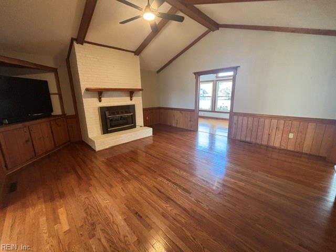
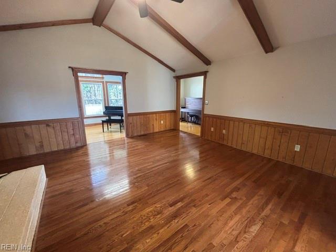
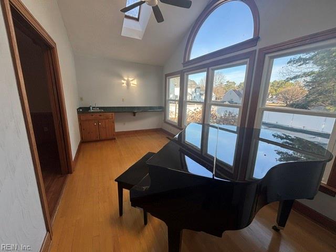
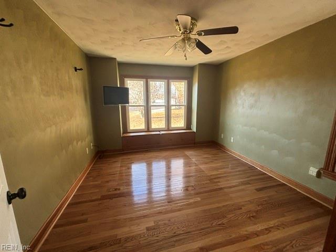
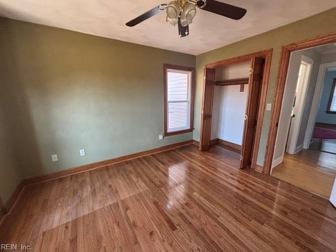
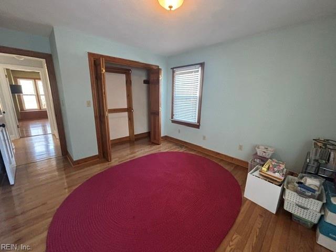
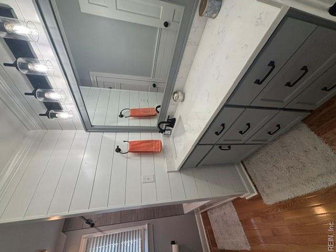
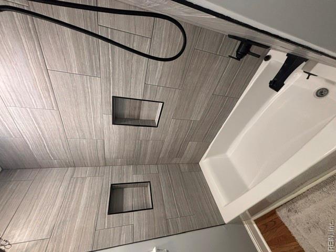
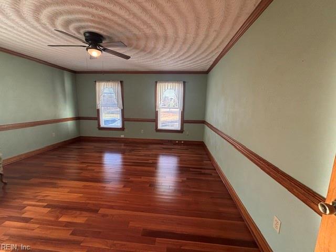
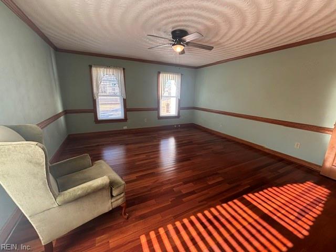
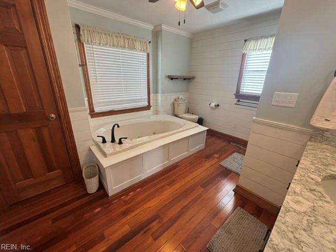
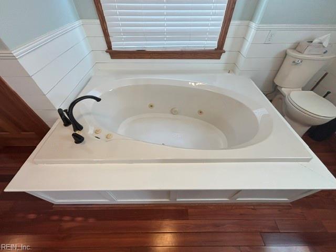
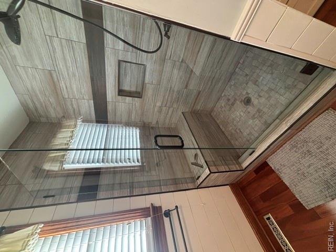
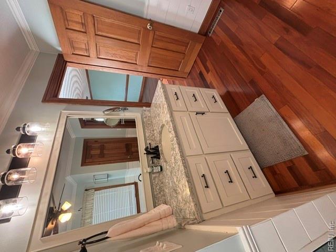
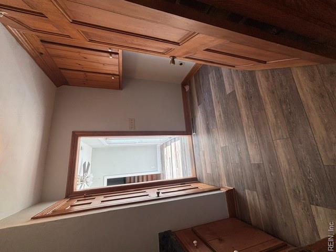
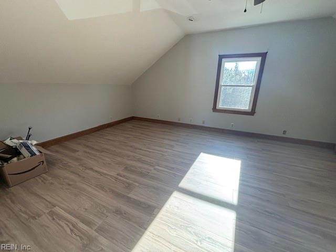
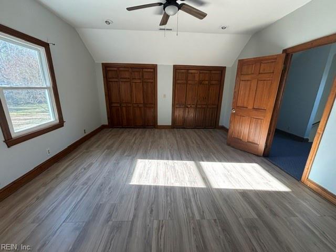
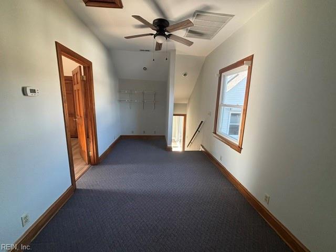
Beautiful one owner, 4-bedroom and 2-bath home tucked away on a cul-de-sac in a quiet neighborhood that is great for bike riding and daily walking. With a well maintained and thoughtfully designed floor plan, this home offers comfortable living in a desirable location with plenty of privacy that buyers will love. This property features a spacious chef's kitchen with ample workspace and a great flow for cooking and entertaining. Hardwood and LVP floors throughout the home, except for carpet in the office area. Updates include replacement windows and doors, remodeled bathrooms and kitchen, two fully finished rooms over garage, brand new roof with remote-controlled skylights, and 100% encapsulation and dehumidifier underneath house. The entertainment opportunities continue outdoors with the spacious stamped concrete patio, garden and firepit area surrounding the large inground diving pool. Pool updates include liner replacement in 2015, pump and filtration system replacement in 2021, and computerized salt system replacement in 2022. Pool is 19.5 X 38.5 and has been serviced by Oliver's Pools and Spas in Suffolk. The house has been under contract for termites and moisture since it was built in 1992. Home comes with an American Home Shield warranty on house & pool thru Sept 2027 transferable to new home owner.
Details
| MLS # | 10647180 |
|---|---|
| Listing Type | For Sale |
| Style | House |
| Sub-Type | Resale |
| Status | Active |
| Year | 1992 |
| Days On Site | 33 |
| Listing Provided By | Hometown Realty LLC | Darlene Smithwick |
Features
| Bed(s) | 4 |
|---|---|
| Bath(s) | 2 Total |
| SQ Feet | 2,500 |
| Garage | 2 |
| Pool | Yes |
| Story(s) | 1 |
| Zoning | RO |
| Acreage | 0.61 |
| Water Front | Not Waterfront |
| Property View | City |
Interior
| Accessibility | Level Flooring, Main Floor Laundry, Pocket Doors |
|---|---|
| Appliances | 220 V Elec, Dishwasher, Dryer Hookup, Elec Range, Refrigerator, Washer Hookup |
| Cooling | Heat Pump |
| Fireplaces Number | 1 |
| Heating | Heat Pump |
| Interior Features | Fireplace Gas-propane, Pull Down Attic Stairs, Skylights, Walk-In Closet, Window Treatments |
| Water Heater Type | Electric |
Exterior
| Equipment | Cable Hookup, Ceiling Fan, Gar Door Opener, Jetted Tub |
|---|---|
| Exterior Siding | Vinyl |
| Fence Yn | 1 |
| Fence Description | Back Fenced, Privacy |
| Garage Yn | 1 |
| Roof | Asphalt Shingle |
Parking
| Parking | Garage Att 2 Car, Driveway Spc |
|---|
Utilities
| Sewer Type | City/County |
|---|---|
| Water Type | City/County |
Taxes
| Property | 3805 |
|---|
Area Information
| State | VA |
|---|---|
| County | Franklin VA |
| City | Franklin |
| Zip Code | 23851 |
| Area | 67 Franklin |
| Community Name | HUNTERDALE |
| School District | Franklin |
| Elementary School | S.P. Morton Elementary |
| High School | Franklin |
| Listing VS Median (in HUNTERDALE) | |
Price: $429,000 low | high Med: $399,000 sqft: 2,500 low | high Med: 2,900 $ / sqft: $172 low | high Med: $138 On site: 33 low | high Med: 33 | |
Request a showing
Request a showing

© 2026 REIN Inc. Information Deemed Reliable But Not Guaranteed
Contact
Learn More About This Property

| State | VA |
|---|---|
| County | Franklin VA |
| City | Franklin |
| Zip Code | 23851 |
| Area | 67 Franklin |
| Community Name | HUNTERDALE |
| School District | Franklin |
| Elementary School | S.P. Morton Elementary |
| High School | Franklin |
| Listing VS Median (in HUNTERDALE) | |
Price: $429,000 low | high Med: $399,000 sqft: 2,500 low | high Med: 2,900 $ / sqft: $172 low | high Med: $138 On site: 33 low | high Med: 33 | |